The Park Ward Village Unit 4110 in KAKAAKO
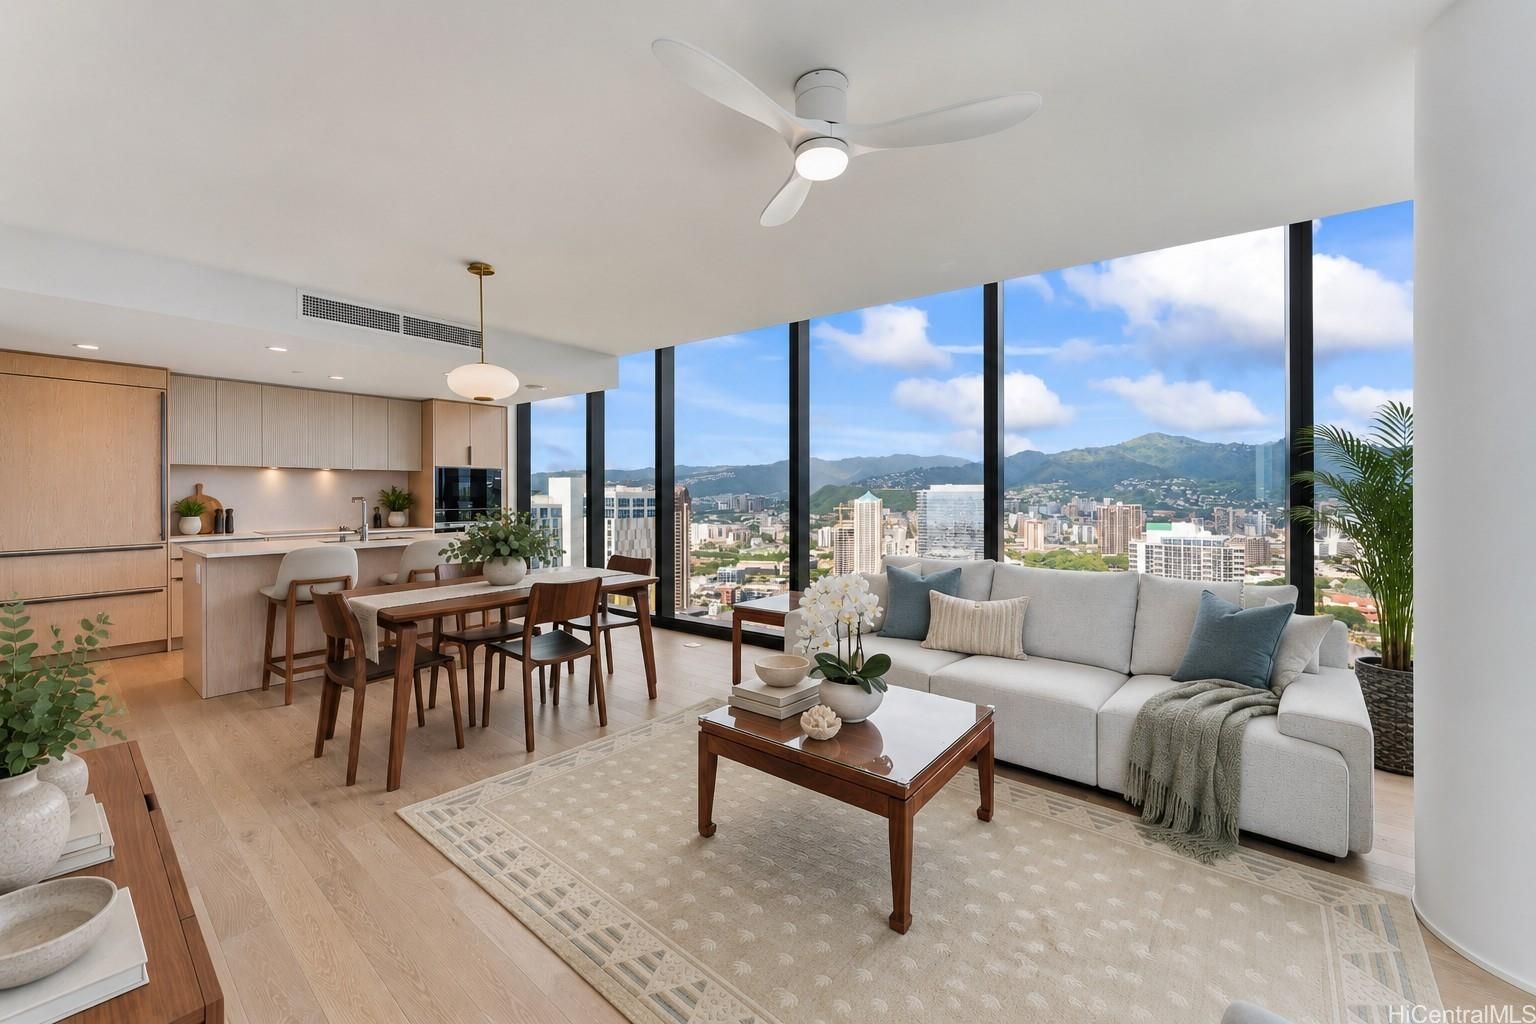 View all 20 photos
2
Bedrooms
2
Bathrooms
1,043
Sqft
41
Floor
2023
Year Built
2
Parking
Data Discrepancies
Flood Zone
MLS lists flood zone X, but the current effective FEMA map (June 10, 2026) shows AE. The MLS value may predate the map update — verify before relying on it.
Year Built
Listing shows 2023, building records show 2025
Heated Pool
Building has a heated pool, but listing does not mention it
Additional Parking Options
Building also offers deeded parking not mentioned in listing.
Unlisted Building Features
Building has features not mentioned in listing: Central A/C, Club House, Concierge, Recreation Area, Resident Manager, Tennis Court, Whirlpool/Spa, Walking/Jogging Path
Description
Penthouse/top-floor luxury meets effortless island living at The Park at Ward Village #4110. The building bends slightly and the 10-stack benefits from this view channel showcasing beautiful ocean, mountain, and park views. This 2-bedroom, 2-bath residence is offered partially furnished with brand-new furnishings from Wabi Sabi. Refined interiors feature premium Miele and Sub-Zero appliances, Studio Becker cabinetry, and motorized shades for added comfort and privacy. Two side-by-side parking spaces and large private storage complete this exceptional offering. Enjoy an expansive 8th-floor amenity deck with resort and lap pools, spa facilities, tennis and pickleball courts, a children’s play area, dining areas, and guest suites. Set in the heart of vibrant Ward Village, with dining, shopping, and entertainment close at hand, this beautifully appointed residence offers a sophisticated retreat above one of Honolulu’s most desirable neighborhoods. Let me recap... top floor! furnished! motorized shades! storage unit!
Views
Features
Amenities
Inclusions
Lot & Legal
Building Features
Listing History
- Oct 7, 2026Active
- Oct 7, 2026Listedat $1,958,000
Includes all MLS listings of this same physical unit (matched by TMK).
Listing Details
Property Details
Monthly Costs
All amounts are monthly