Terrazza Unit 711 in PUNCHBOWL AREA
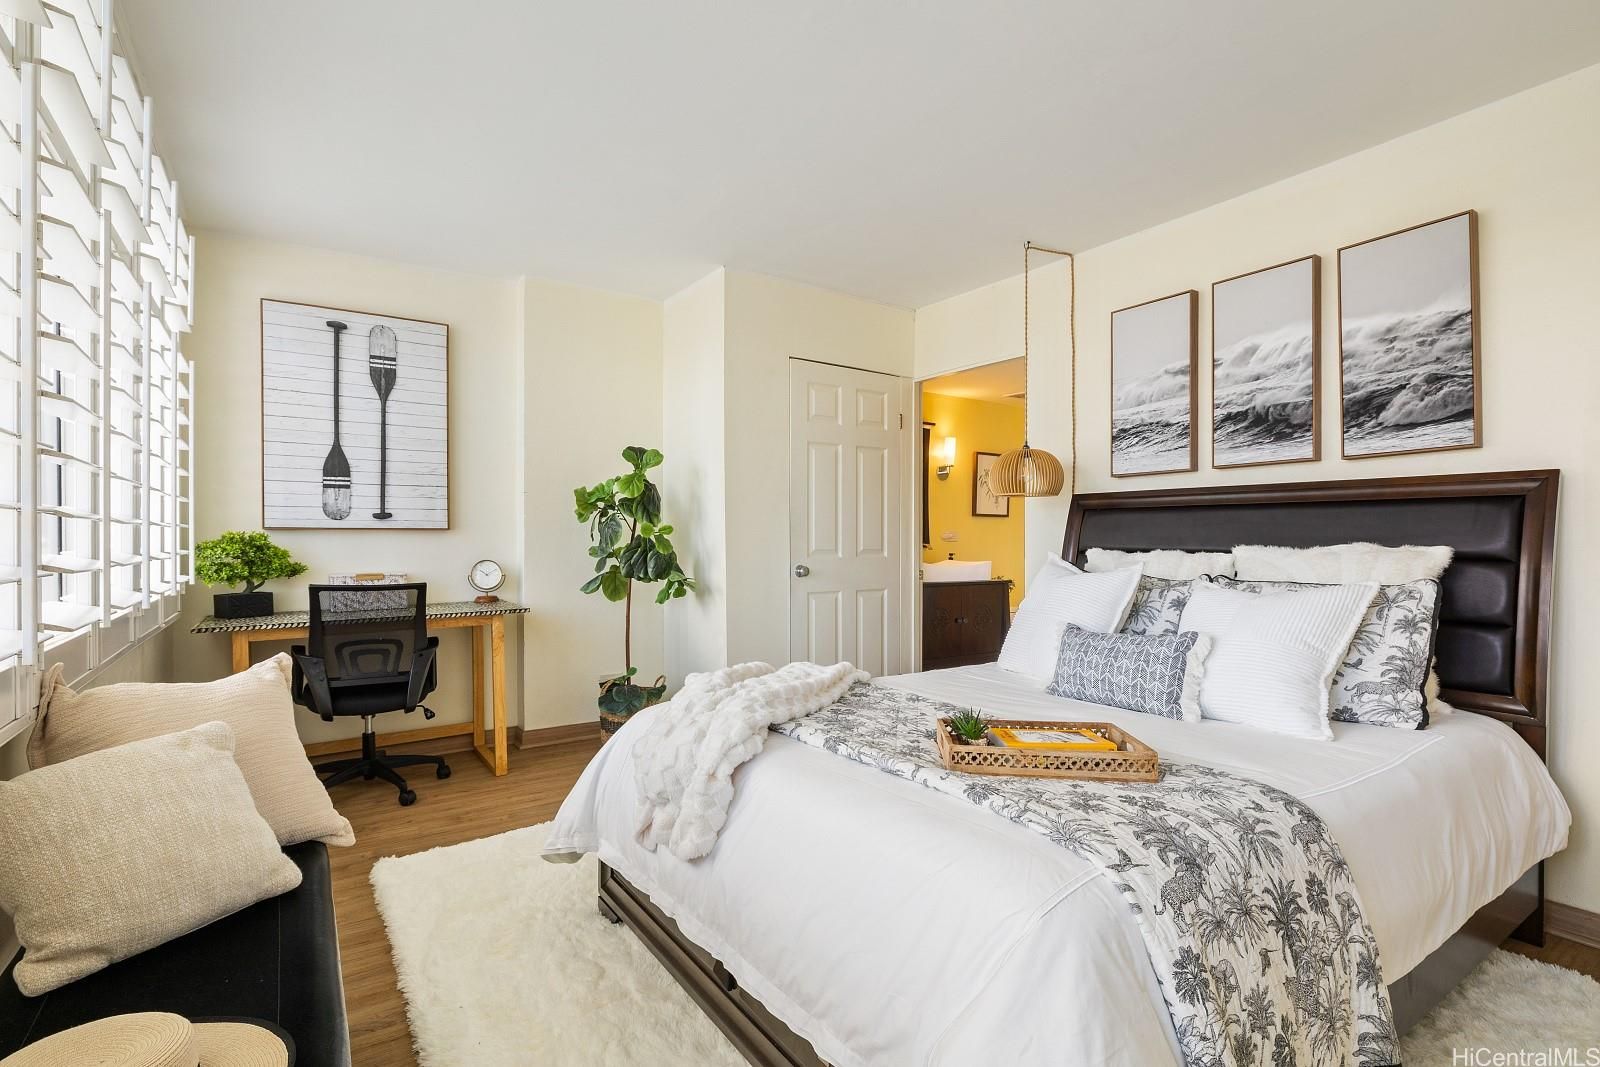 View all 25 photos
1
Bedrooms
1
Bathrooms
630
Sqft
7
Floor
1958
Year Built
0
Parking
Data Discrepancies
Parking
Building has parking (assigned, covered, guest), but listing shows no parking
Unlisted Building Features
Building has features not mentioned in listing: BBQ, Central A/C, Recreation Area
Description
Perched on the 7th floor of the Terrazza in the Punchbowl/Lower Tantalus/Makiki area, this 630-square-foot one-bedroom, one-bath condo offers a rare combination of comfort and convenience. Plantation shutters frame sweeping mountain and city views, while steady trade winds keep the space naturally cool. A Murphy bed adds flexible second-bed space, perfect for hosting guests, and thoughtfully built-in closets keep everything organized. An in-unit washer, grandfathered in ahead of the building’s current policy, gives you a convenience most residents no longer have access to. Community laundry is also available in the building. Amenities include a swimming pool for relaxing or staying active without leaving home, plus lower HOA fees, with a recent special assessment paid off in 2025. Quick access to the H-1 freeway and the Pali Highway makes commuting simple, while Queen’s Medical Center, the Blaisdell Center, and Ward Village put essential services, culture, dining, and entertainment just minutes away. Whether as a primary residence or an investment opportunity, this Terrazza unit combines a fantastic location with rare in-unit conveniences rarely found at this price point.
Views
Features
Amenities
Inclusions
Lot & Legal
Building Features
Listing History
- Oct 14, 2026Active
- Oct 14, 2026Listedat $369,000
- Oct 7, 2026Off-Market
- Aug 1, 2026Active
- Aug 1, 2026Listedat $388,000
Includes all MLS listings of this same physical unit (matched by TMK).
Listing Details
Property Details
Monthly Costs
All amounts are monthly