Royal Vista Unit 807D in PUNCHBOWL AREA
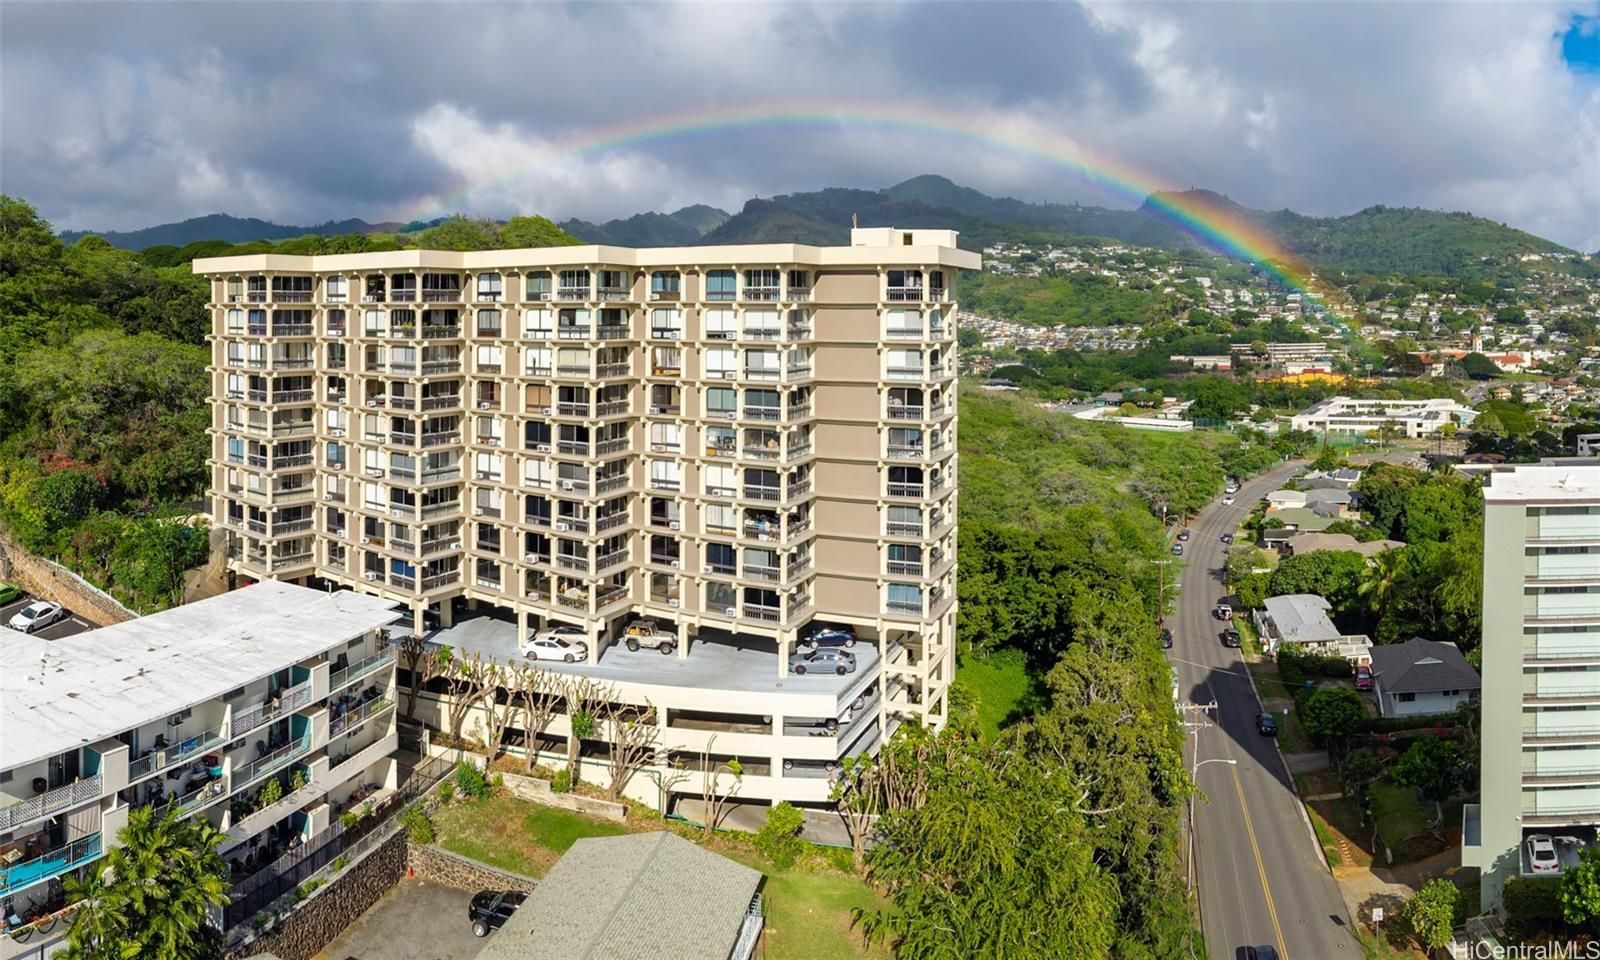
Royal Vista Unit 807D in PUNCHBOWL AREA
View all 25 photos
FOR RENT

$4,400/mo

1022 Prospect St #807D, Honolulu, HI, 96822
3 beds2 baths1,505 sqft

3

Bedrooms

2

Bathrooms

1,505

Sqft

N/A

Floor

1969

Year Built

2

Parking

Data Discrepancies

Additional Parking Options

Building also offers deeded parking not mentioned in listing.

Unlisted Building Features

Building has features not mentioned in listing: Trash Chute, Storage

How do you feel about this one?

Description

Partly-furnished Beautiful Bright and Clean 3 bedroom 2 bath 2 parking stalls condo ready to move in! Freshly updated with Blinds Paint Ceiling Fans and lots of special touches, stainless steel appliances, stone counters, sea foam colored backsplash, pull out drawers in cabinets, lots of hidden storage spaces with cabinets and closets, big sliding windows to let the breeze blow through and enjoy the mountain views from almost every room! Nice open floor plan, bedrooms ready for your creativity! Full baths with stone counters beautiful cabinetry, privacy doors lead to the shower and commode with tile from floor to ceiling, one walk in shower the other shower/tub, full size stackable washer dryer (set side by side now) Located on the cool side of the building is a plus!! A small workout room/rec room/ meeting room/ Wonderful heated pool amongst the greenery, assigned storage space, includes two parking spaces in the covered parking garage. Water/Sewer, Cable TV and High Speed internet included. Easy to see!!! OPEN HOUSE 10/11/26 2-5pm

Views

Mountain

Features

Unit Feature - Auto Garage Door Opener
Unit Feature - Bedroom on 1st Level
Unit Feature - Blinds
Unit Feature - Cable TV
Unit Feature - Ceiling Fan
Unit Feature - Dishwasher
Unit Feature - Disposal
Unit Feature - Double Vanity
Unit Feature - Dryer
Unit Feature - Electric Oven
Unit Feature - Electric Range
Unit Feature - Floor-to-ceiling Windows
Unit Feature - Full Bath on 1st Floor
Unit Feature - Keyless Entry
Unit Feature - Microwave Hood
Unit Feature - Odd# Unit
Unit Feature - Pantry
Unit Feature - Quartz Countertops
Unit Feature - Refrigerator
Unit Feature - Single Level
Unit Feature - Smoke Detector
Unit Feature - Storage
Unit Feature - Walk-in Closet
Unit Feature - Washer
Flooring - Laminate
Parking - Assigned
Parking - Covered - 2
Parking - Garage
Parking - Guest
Parking - Secured Entry
Property Condition - Excellent

Amenities

Exercise Room
Heated Pool
Meeting Room
Pool on Property
Recreation Area
Recreation Room
Resident Manager

Utilities

Cable
Internet
Sewer
Water

Schools

Elementary: Lincoln

Middle: Stevenson

High School: Roosevelt

Lot & Legal

Frontage: Other
Stories: One

Building Features

Owner Occupancy65.00%
Fully Insured
Pool
Window A/C
In-Unit Laundry

Listing History

MLS 202619153
  1. Oct 11, 2026Active
  2. Oct 11, 2026Listedat $4,400
MLS 202600486
  1. Oct 13, 2026Off-Market
  2. Sep 14, 2026Price reducedto $759,000
  3. Apr 18, 2026Price reducedto $789,000
  4. Jan 9, 2026Listedat $759,000
MLS 202611958
  1. Aug 10, 2026Rented
  2. Jun 19, 2026Active
  3. Jun 19, 2026Listedat $3,700
MLS 202212961
  1. Jul 9, 2022Listedat $750,000

Includes all MLS listings of this same physical unit (matched by TMK).

Schedule Showing

Listing Details

MLS #202619153
StatusActive
First SeenOctober 11, 2026
FurnishedNone

Property Details

Property TypeRental
StyleHigh-Rise 7+ Stories
Remodeled2024
NeighborhoodPunchbowl Area
MLS AreaMetro
Lot Size36808 sqft
TMK1-2-2-005-004-0032
ZoningApartment: A-2 Medium Density Apartment
Flood ZoneZone X· Minimal risk

MLS# 202619153

Listing Courtesy of: Island Realty Group, LLC

Agent: Tracy R Manhan

Based on information from the Multiple Listing Service of HiCentral MLS, Ltd. Listing information last updated: October 11, 2026.

Information is deemed reliable but not guaranteed. All properties are subject to prior sale, change, or withdrawal.

All right, title, and interest in each copy of every MLS Compilation shall at all times remain vested in HiCentral MLS, Ltd.

© 2026 HiCentral MLS, Ltd. All rights reserved.

Equal Housing Opportunity