Royal Vista Unit 405A in Punchbowl Area
2
Bedrooms
2
Bathrooms
1,072
Sqft
4
Floor
1969
Year Built
1
Parking
Data Discrepancies
Additional Parking Options
Building also offers deeded, guest, secured entry parking not mentioned in listing.
Unconfirmed Features
Listing mentions features not confirmed by building records: Club House
Unlisted Building Features
Building has features not mentioned in listing: Recreation Area, Recreation Room, Storage
Description
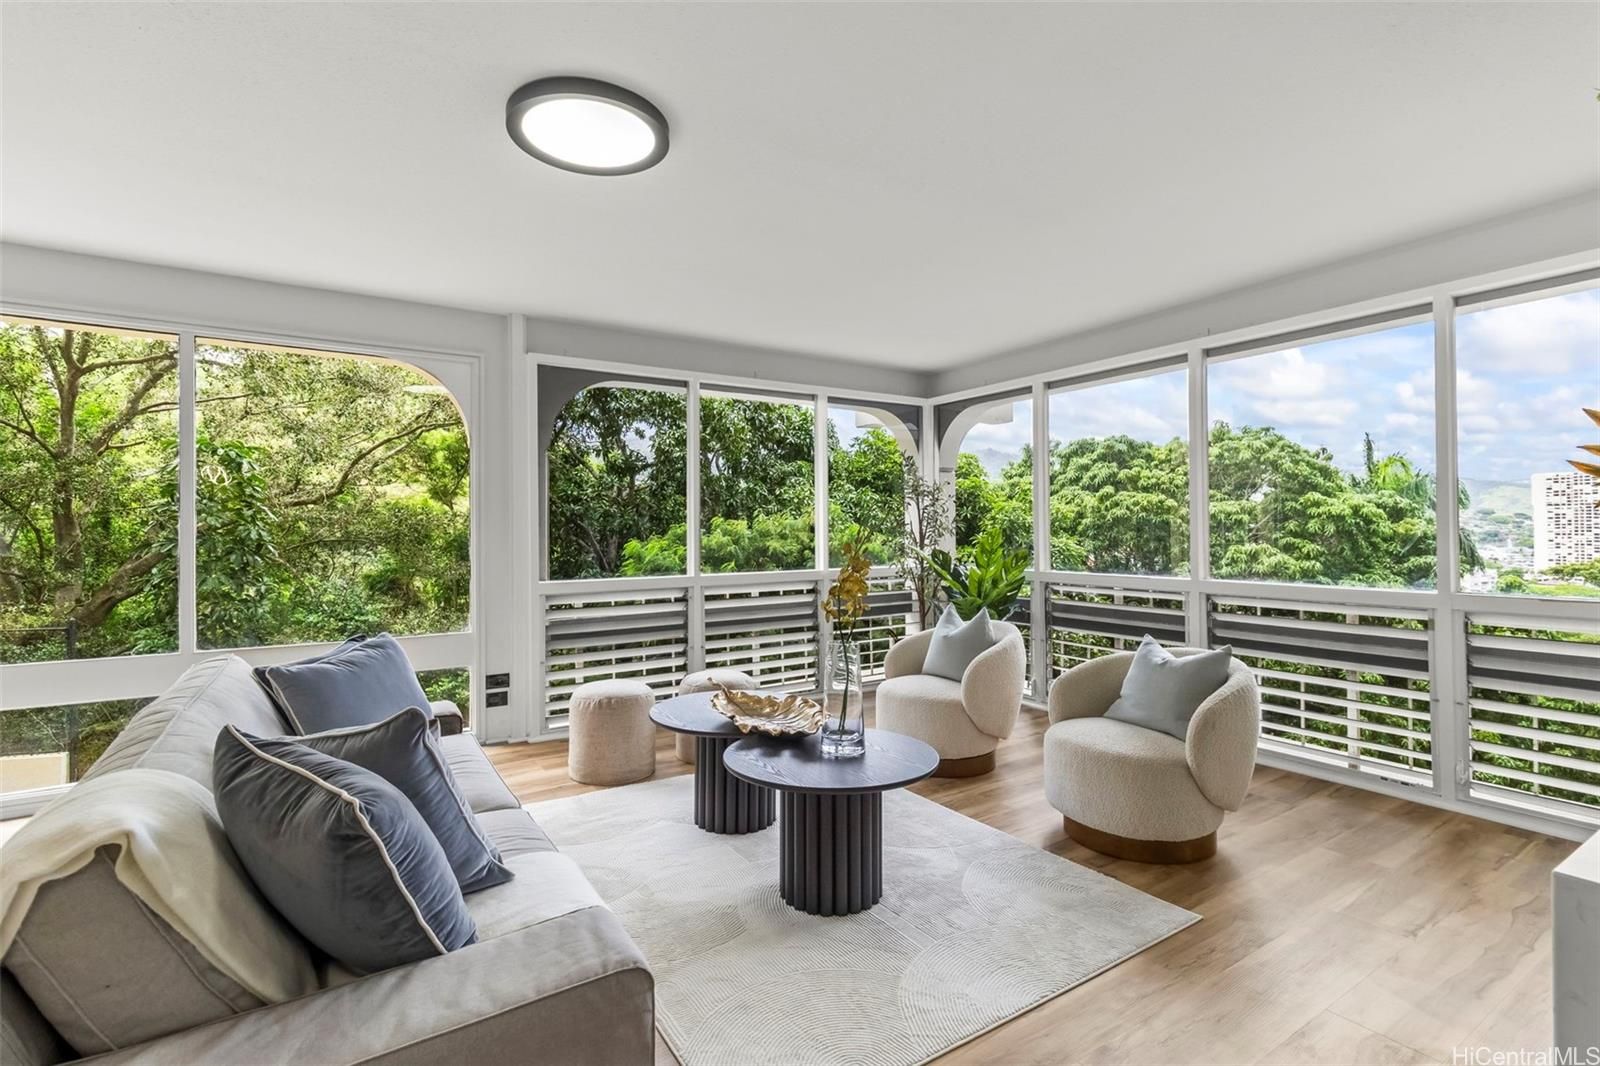
Experience elevated island living on Punchbowl's iconic slopes.Located on a very quiet street, this beautifully curated 2bed, 2bath residence offers over 1,000 square feet of sophisticated space. Positioned on the cool side of the building to enjoy refreshing trade winds making AC optional.Expansive windows fill the open-concept plan with light, showcasing tranquil forest mountain views while offering absolute privacy—no one can see inside, even with windows open. The interior has been extensively remodeled with designer finishes for discriminating buyers. The chef's kitchen features elegant waterfall stone countertops, premium appliances, and exceptional attention to detail. Beautifully renovated baths, dedicated HOA storage, and curated upgrades create a perfect blend of style, comfort, and functionality. Truly move-in ready, this home offers the perfect balance of luxury and convenience. Enjoy peace of mind in a well-maintained building: recent plumbing and fire alarm upgrades, 100% hurricane coverage, a swimming pool, lounge area, and gated parking. A rare opportunity to enjoy spacious, refined living where nature, city convenience, and modern luxury come together seamlessly.
Views
Features
Amenities
Inclusions
Lot & Legal
Building Features
Listing History
- Aug 7, 2026Sold
- Jul 16, 2026Contingent
- Jul 8, 2026Price reducedto $539,000
- Jun 7, 2026Active
- Jun 7, 2026Listedat $549,000
- Aug 20, 2024Listedat $525,000
Includes all MLS listings of this same physical unit (matched by TMK).
Listing Details
Property Details
Monthly Costs
All amounts are monthly