Queen Victoria Residences Unit 801 in Makiki Area
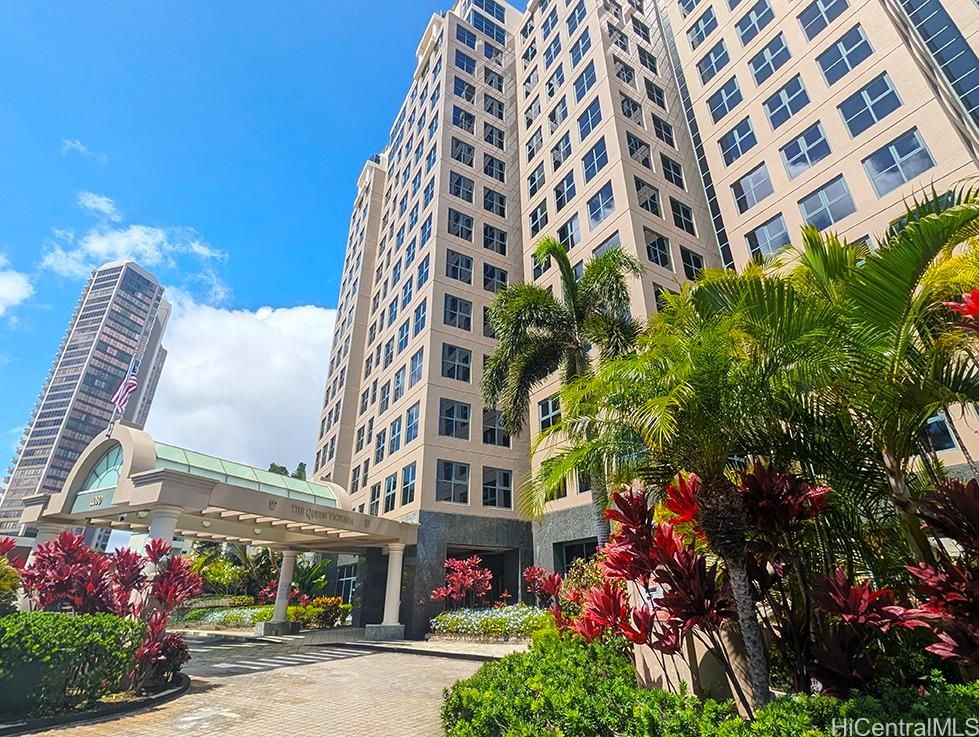
Queen Victoria Residences Unit 801 in Makiki Area
SOLD

$768,000

1080 S Beretania St #801, Honolulu, HI 96814
2 beds2 baths1,678 sqftFloor 8

2

Bedrooms

2

Bathrooms

1,678

Sqft

8

Floor

1990

Year Built

2

Parking

Data Discrepancies

Additional Parking Options

Building also offers assigned, deeded parking not mentioned in listing.

Unlisted Building Features

Building has features not mentioned in listing: Central A/C

How do you feel about this one?

Description

COME HOME to classic elegance and expansive comfort at The Queen Victoria Residences. Situated high on the 8th floor, this private corner retreat welcomes you with 1,678 square feet of pristine, move-in-ready living space bathed in gentle natural light, where rich hardwood flooring creates a classic canvas framed by ocean glimpses and city views. A well-designed kitchen, generous ensuite bath, and in-unit laundry room lend effortless ease to everyday routines, while thoughtful proportions throughout make the home feel remarkably spacious yet comfortable. Set within an intimate boutique building with just two residences per floor, this home offers the rare privacy and quiet you should expect in a luxury building. It comes complete with two covered parking stalls, full amenities, water and sewer, and internet bundled into your monthly fees. A wonderful opportunity to enjoy refined town living, close to Honolulu Museum of Art, Blaisdell Concert Hall, Straub and Queens hospitals, Downtown's Financial District, and more, with generous space and comfort. TRULY COME HOME!

Views

CityOcean

Features

Unit Feature - Central AC
Unit Feature - Corner/End
Unit Feature - Single Level
Flooring - Ceramic Tile
Flooring - Hardwood
Parking - Covered - 2
Parking - Garage
Parking - Guest
Parking - Secured Entry
Construction - Concrete
Construction - Double Wall
Property Condition - Excellent

Amenities

BBQ
Condo Association Pool
Dog Park
Exercise Room
Fire Sprinkler
Patio/Deck
Recreation Room
Resident Manager
Security Guard
Storage
Trash Chute
Wall/Fence
Whirlpool

Inclusions

AC Central
Blinds
Book Shelves
Chandelier
Dishwasher
Disposal
Dryer
Range Hood
Range/Oven
Refrigerator
Smoke Detector
Washer
Wine Refrigerator

Schools

Elementary: Kaahumanu

Middle: Stevenson

High School: Mckinley

Lot & Legal

Frontage: Other
Stories: 15-20

Building Features

Owner Occupancy71.00%
Fire Sprinklers
Pool
Central A/C
In-Unit Laundry

Listing History

MLS 202618241
  1. Oct 22, 2026Sold
  2. Oct 1, 2026Contingent
  3. Sep 28, 2026Active
  4. Sep 28, 2026Listedat $768,000

Includes all MLS listings of this same physical unit (matched by TMK).

Listing Details

MLS #202618241
StatusSold
First SeenSeptember 28, 2026
Under ContractOctober 2, 2026
ClosedOctober 22, 2026
Close Price$768,000
FurnishedNone

Property Details

Property TypeCondo/Townhouse
StyleHigh-Rise 7+ Stories
Land TenureFee Simple
NeighborhoodMakiki Area
MLS AreaMetro
Lot Size36765 sqft
TMK1-2-4-013-003-0027
ZoningBusiness: BMX-3 Community Business Mixed
Flood ZoneZone X· Minimal risk

Monthly Costs

All amounts are monthly

Association Fee$2,538
Property Taxes(-$120,000 exemption)$185
Total Monthly$2,723

Fee Includes

Cable TVHot WaterInternet ServiceOther Common ExpensesSewerWater

MLS# 202618241

Listing Courtesy of: Realty Isle

Agent: Jason P Lum

Based on information from the Multiple Listing Service of HiCentral MLS, Ltd. Listing information last updated: October 22, 2026.

Information is deemed reliable but not guaranteed. All properties are subject to prior sale, change, or withdrawal.

All right, title, and interest in each copy of every MLS Compilation shall at all times remain vested in HiCentral MLS, Ltd.

© 2026 HiCentral MLS, Ltd. All rights reserved.

Equal Housing Opportunity