Prospect Tower Apartments Unit 1601 in PUNCHBOWL AREA
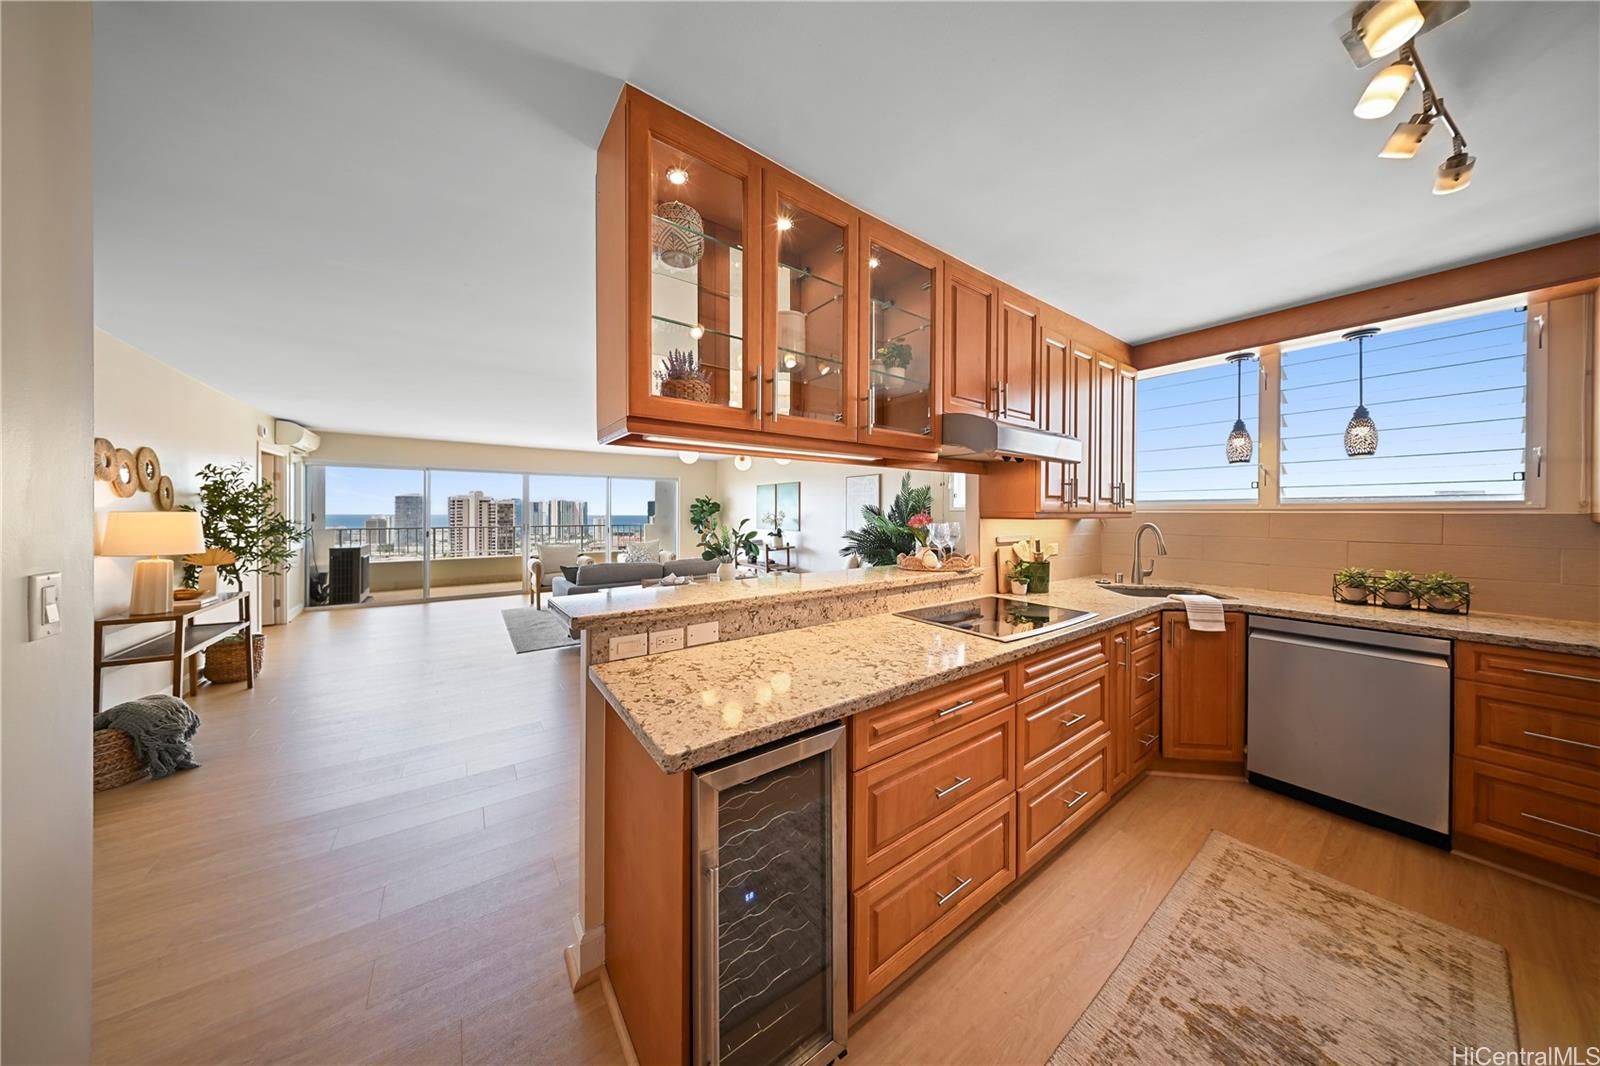
Prospect Tower Apartments Unit 1601 in PUNCHBOWL AREA
View all 25 photos

$809,000

927 Prospect St #1601, Honolulu, HI, 96822
2 beds2 baths1,312 sqftFloor 16

2

Bedrooms

2

Bathrooms

1,312

Sqft

16

Floor

1971

Year Built

1

Parking

Data Discrepancies

Unlisted Building Features

Building has features not mentioned in listing: Club House, Recreation Room

How do you feel about this one?

Description

Penthouse living at the top of Ward Avenue, overlooking the heart of Honolulu. This corner residence captures panoramic views from Diamond Head to the western tip of the island, and a skyline that comes alive with sparkling Honolulu city lights at night. The SPACIOUS 2-bedroom, 2-bath floor plan features an updated kitchen and baths, brand-new luxury vinyl flooring, freshly painted interiors, and newer vinyl windows throughout. Its elevated corner unit position brings natural light, refreshing cross breezes, and impressive views from every room. An oversized lanai offers a true extension of the living space, with room for outdoor dining, lounging, and entertaining. Prospect Tower is conveniently positioned with quick access to both east and westbound freeways. The Honolulu Museum of Art, Blaisdell Center, Straub Medical Center, Punahou School, restaurants, shopping, and Downtown Honolulu are all just minutes away. The residence includes an oversized parking stall with room for a vehicle and motorcycle. Building amenities include a swimming pool and patio, BBQ area, meeting room, car wash area, storage, guest parking, and an on-site resident manager. Building is 100% insured.

Views

CityCoastlineDiamond HeadMountainOceanSunriseSunset

Features

Unit Feature - Bedroom on 1st Level
Unit Feature - Corner/End
Unit Feature - Full Bath on 1st Floor
Unit Feature - Odd# Unit
Unit Feature - Single Level
Unit Feature - Storage
Flooring - Ceramic Tile
Flooring - Vinyl
Parking - Assigned
Parking - Covered - 1
Parking - Guest
Construction - Concrete
Property Condition - Excellent

Amenities

BBQ
Car Wash
Condo Association Pool
Meeting Room
Pool on Property
Resident Manager
Storage
Trash Chute

Inclusions

AC Split
Blinds
Cable TV
Ceiling Fan
Chandelier
Dishwasher
Disposal
Dryer
Microwave
Range Hood
Range/Oven
Refrigerator
Smoke Detector
Washer
Wine Refrigerator

Lot & Legal

Stories: 15-20

Building Features

Owner Occupancy75.00%
Fully Insured
Pool
Split A/C
In-Unit Laundry

Listing History

MLS 202616441
  1. Oct 6, 2026Price reducedto $809,000
  2. Aug 26, 2026Active
  3. Aug 26, 2026Listedat $819,000

Includes all MLS listings of this same physical unit (matched by TMK).

Schedule Showing

Listing Details

MLS #202616441
StatusActive
First SeenAugust 26, 2026
FurnishedNone

Property Details

Property TypeCondo/Townhouse
StyleHigh-Rise 7+ Stories
Land TenureFee Simple
Remodeled2026
NeighborhoodPunchbowl Area
MLS AreaMetro
Lot Size43908 sqft
Lanai (Covered)102 sqft
TMK1-2-4-015-017-0072
ZoningApartment: A-2 Medium Density Apartment
Flood ZoneZone X· Minimal risk

Monthly Costs

All amounts are monthly

Association Fee$1,106
Property Taxes(-$120,000 exemption)$164
Total Monthly$1,270

Fee Includes

Cable TVHot WaterOther Common ExpensesSewerWater

MLS# 202616441

Listing Courtesy of: Coldwell Banker Realty

Agent: Travis L McGaughy

Based on information from the Multiple Listing Service of HiCentral MLS, Ltd. Listing information last updated: October 11, 2026.

Information is deemed reliable but not guaranteed. All properties are subject to prior sale, change, or withdrawal.

All right, title, and interest in each copy of every MLS Compilation shall at all times remain vested in HiCentral MLS, Ltd.

© 2026 HiCentral MLS, Ltd. All rights reserved.

Equal Housing Opportunity