Piikoi Atrium Unit 105 in Makiki Area
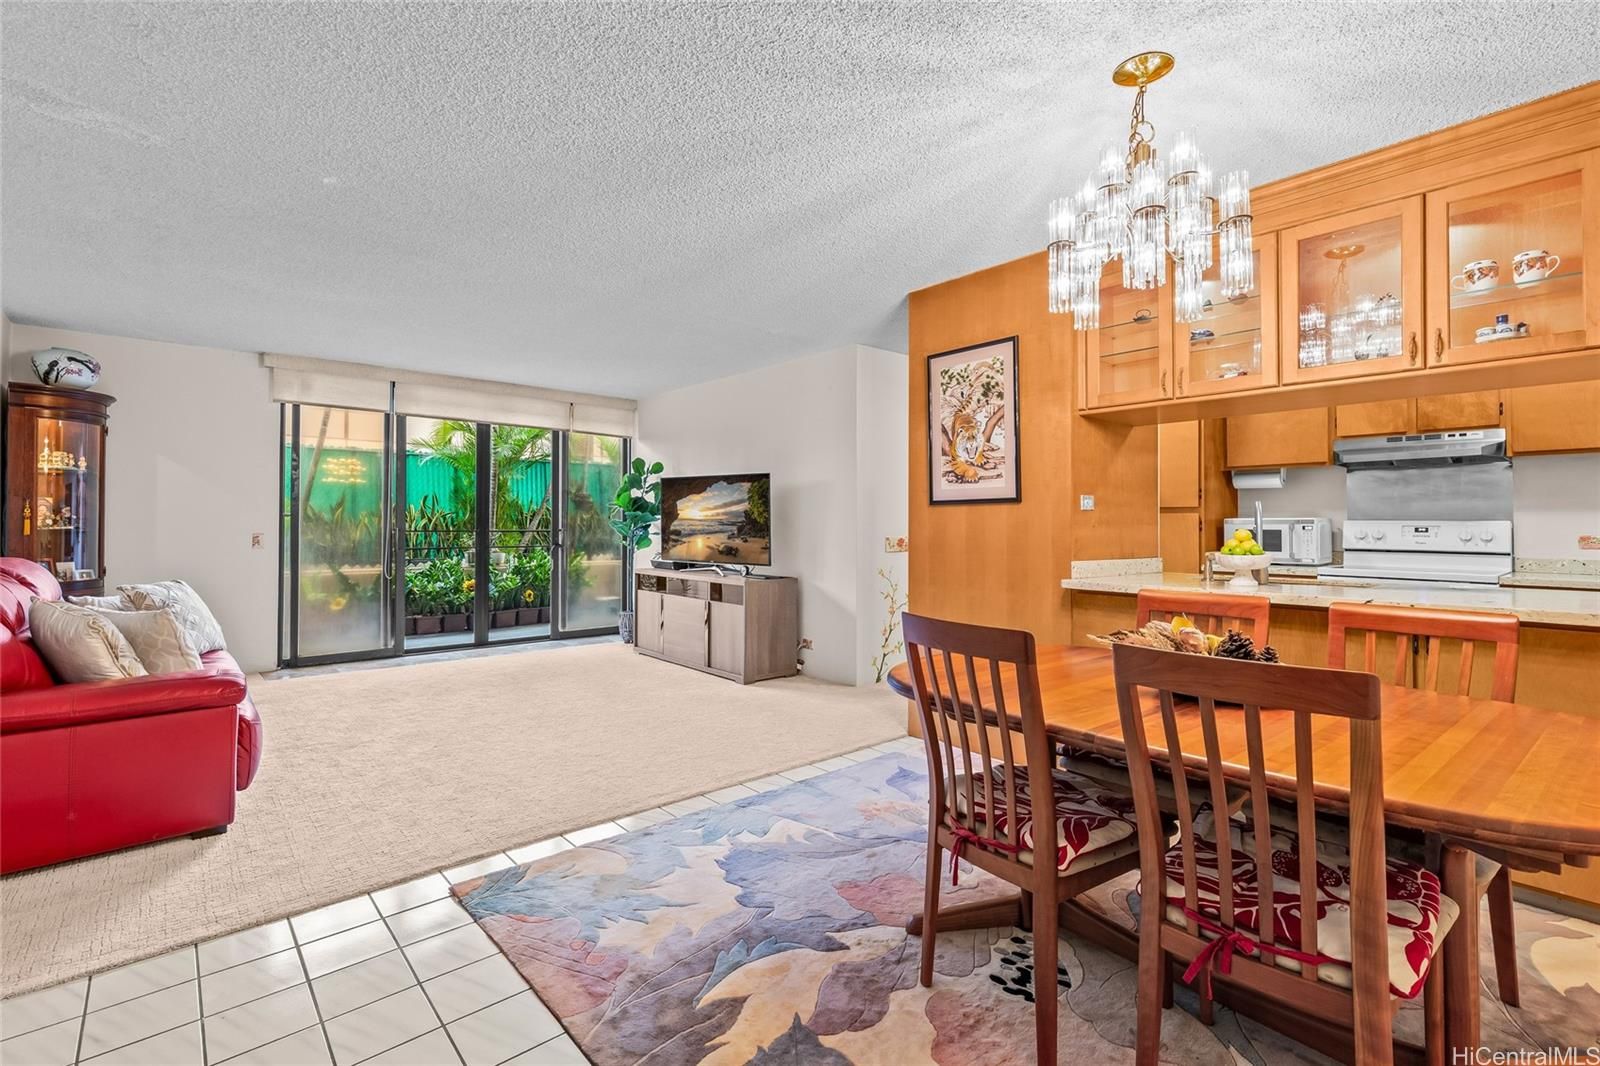
Piikoi Atrium Unit 105 in Makiki Area
View all 25 photos

$545,000

1441 Piikoi St #105, Honolulu, HI, 96822
2 beds2 baths1,055 sqftFloor 1

2

Bedrooms

2

Bathrooms

1,055

Sqft

1

Floor

1982

Year Built

2

Parking

How do you feel about this one?

Description

Single Family Home alternative! Seller will pay this unit’s new $64,209.25 assessment for building painting & spall repairs IN FULL! A great opportunity to enjoy the benefits of completed building improvements with this assessment fully covered by the seller. Enjoy easy, breezy living at Piikoi Atrium in this ground-floor, single-level 2BR/2BA home, lovingly maintained by its original owner, with a garden-view patio. Lives like a townhome with a pool! Tucked-away, east-facing courtyard setting with no direct street exposure. Two assigned covered parking stalls one floor below. Updates include an open-concept kitchen (2022), safety windows replacing jalousies, carpet (2025) & refrigerator (2026). Building-wide DWV re-piping completed March 2024, elevator modernized in 2019 & paint/spall project completed March 2026. Amenities include a pool, BBQ/recreation area, resident manager, gated parking & keyed elevator. Convenient Makiki location near shopping, dining, transit & freeway access. Maintenance fees include hot water, sewer & water. Pets allowed with restrictions; 60-day minimum rental. Information deemed reliable but not guaranteed. Buyer to verify.

Views

Garden

Features

Unit Feature - ADA Accessible
Unit Feature - Bedroom on 1st Level
Unit Feature - Corner/End
Unit Feature - Full Bath on 1st Floor
Unit Feature - Ground Floor Unit
Unit Feature - Odd# Unit
Unit Feature - Single Level
Flooring - Ceramic Tile
Flooring - W/W Carpet
Parking - Assigned
Parking - Covered - 2
Parking - Garage
Parking - Secured Entry
Construction - Concrete
Construction - Masonry/Stucco
Property Condition - Excellent
Property Condition - Above Average

Amenities

BBQ
Condo Association Pool
Patio/Deck
Pool on Property
Recreation Area
Resident Manager
Trash Chute

Inclusions

Auto Garage Door Opener
Blinds
Chandelier
Disposal
Dryer
Microwave
Range Hood
Range/Oven
Refrigerator
Smoke Detector
Washer

Schools

Elementary: Kaahumanu

Middle: Stevenson

High School: Mckinley

Lot & Legal

Frontage: Other
Stories: 4-7

Building Features

Owner Occupancy63.00%
Fully Insured
Pool
Window A/C
In-Unit Laundry
Pets Allowed

Listing History

MLS 202617103
  1. Nov 9, 2026Active
  2. Oct 7, 2026Contingent
  3. Sep 8, 2026Active
  4. Sep 8, 2026Listedat $545,000

Includes all MLS listings of this same physical unit (matched by TMK).

Schedule Showing

Listing Details

MLS #202617103
StatusActive
First SeenSeptember 8, 2026
FurnishedNegotiable

Property Details

Property TypeCondo/Townhouse
StyleHigh-Rise 7+ Stories
Land TenureFee Simple
Remodeled2022
NeighborhoodMakiki Area
MLS AreaMetro
Lot Size7797 sqft
Lanai (Open)93 sqft
TMK1-2-4-020-059-0005
ZoningApartment: A-2 Medium Density Apartment
Flood ZoneZone X· Minimal risk

Monthly Costs

All amounts are monthly

Association Fee$1,138
Property Taxes(-$120,000 exemption)$114
Total Monthly$1,252

Fee Includes

Hot WaterOther Common ExpensesSewerWater

MLS# 202617103

Listing Courtesy of: Coldwell Banker Realty

Agent: Sun E Park

Co-listing agent: Elizabeth Lee

Based on information from the Multiple Listing Service of HiCentral MLS, Ltd. Listing information last updated: November 10, 2026.

Information is deemed reliable but not guaranteed. All properties are subject to prior sale, change, or withdrawal.

All right, title, and interest in each copy of every MLS Compilation shall at all times remain vested in HiCentral MLS, Ltd.

© 2026 HiCentral MLS, Ltd. All rights reserved.

Equal Housing Opportunity