Parkway A Unit 6 in PARKWAY
 View all 25 photos
2
Bedrooms
2.5
Bathrooms
1,294
Sqft
1
Floor
1975
Year Built
2
Parking
Data Discrepancies
Flood Zone
MLS lists flood zone X, but the current effective FEMA map (June 10, 2026) shows AE. The MLS value may predate the map update — verify before relying on it.
Association Fee
Listing association fee $776/mo is outside building range of $854 - $964/mo
Additional Parking Options
Building also offers assigned, covered, guest, tandem parking not mentioned in listing.
Unlisted Building Features
Building has features not mentioned in listing: Club House, Exercise Room, Recreation Room
Description
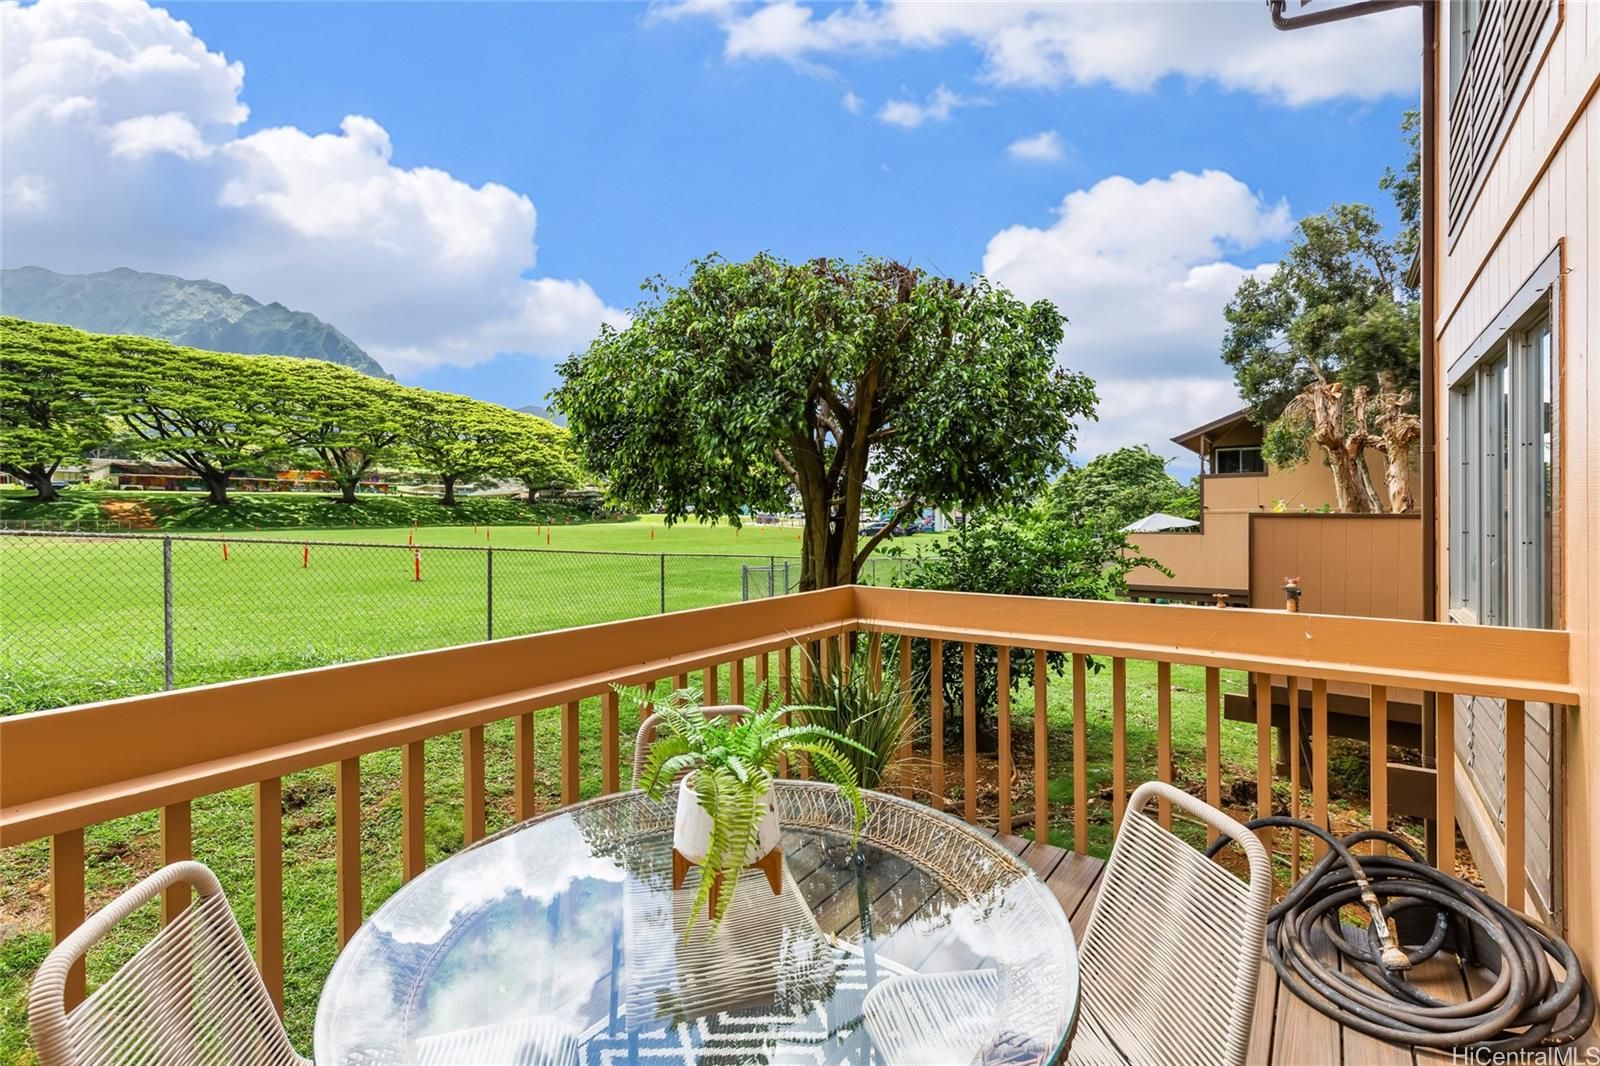
Located in Parkway Phase A in Kaneohe, this residence features a spacious 3-bedroom, 2 and half-bath layout converted from the original floor plan (buyer to verify permits and improvements). A dedicated office/flex space welcomes you upon entry, followed by a full guest bath and convenient in-unit laundry area. The home opens into a bright, open-concept living, dining, and kitchen space that flows directly to the lanai. Thoughtfully updated throughout, the interior offers a clean, contemporary feel with quality finishes, open living spaces, and abundant natural light. The primary suite enjoys Ko'olau Mountain views, a private balcony, and a peaceful outlook toward mature trees in the distance. Additional mountain views can be enjoyed from the main living areas and lanai. Situated in a quiet, park-like setting within desirable Kaneohe. Tax records do not match improvements. Buyer to verify all information.
Views
Features
Amenities
Inclusions
Lot & Legal
Building Features
Listing History
- Oct 23, 2026Price reducedto $740,000
- Aug 24, 2026Active
- Aug 10, 2026Contingent
- Jun 24, 2026Price reducedto $750,000
- May 29, 2026Price reducedto $775,000
- May 28, 2026Active
- May 28, 2026Listedat $875,000
Includes all MLS listings of this same physical unit (matched by TMK).
Listing Details
Property Details
Monthly Costs
All amounts are monthly