Parkview Village Condo Unit 5L in Village Park
2
Bedrooms
1.5
Bathrooms
875
Sqft
1
Floor
1981
Year Built
2
Parking
Data Discrepancies
Flood Zone
MLS lists flood zone X, but the current effective FEMA map (June 10, 2026) shows D. The MLS value may predate the map update — verify before relying on it.
Unlisted Building Features
Building has features not mentioned in listing: Resident Manager
Description
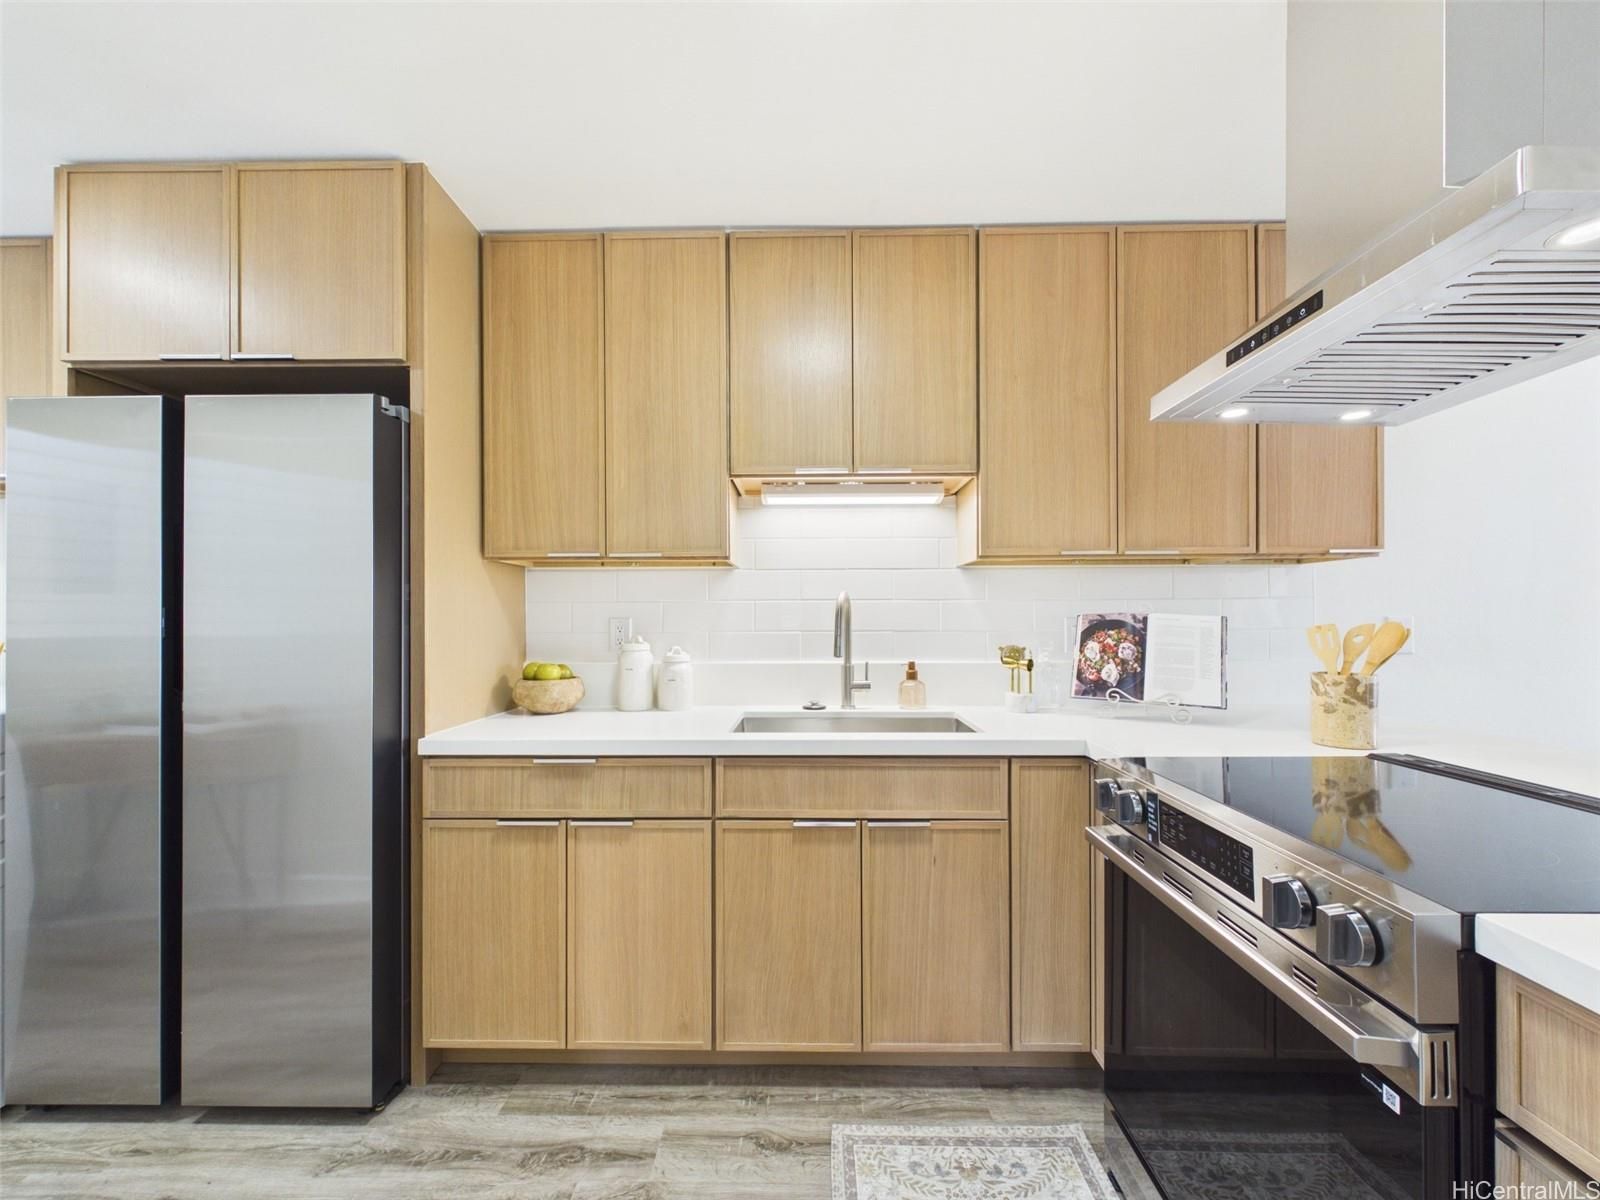
STILL AVAILABLE! Renovated top to bottom in August 2026, and almost everything you touch is NEW. Corner end unit on the ground floor with no neighbors behind, a covered lanai and TWO side-by-side (full size) assigned parking stalls. Kitchen: NEW quartz counters, NEW cabinets, NEW subway tile backsplash, NEW undermount stainless sink, NEW Samsung Bespoke range, NEW Samsung Bespoke refrigerator, NEW ducted range hood, NEW disposal, NEW under cabinet lighting. Both baths rebuilt with NEW vanities, NEW quartz tops, NEW vessel sinks, NEW toilets, NEW lighted mirrors, NEW vent fans, NEW tile floors and a NEW tiled shower. NEW vinyl plank flooring and baseboards throughout. Popcorn ceilings removed and finished smooth. NEW recessed lighting, THREE NEW ceiling fans, NEW GFCI, outlets, switches and hardwired smoke detectors. NEW Daikin ductless split AC (board approved). NEW 40 gallon water heater. NEW GE full size washer and dryer. NEW window ACs. NEW solid core front door, NEW closet doors, and a full interior repaint. Ask your agent for the pre-listing inspection available in the MLS supplements. Vacant, staged, and ready to show.
Views
Features
Amenities
Inclusions
Schools
Elementary: Kaleiopuu
Middle: Waipahu
High School: Waipahu
Lot & Legal
Building Features
Listing History
- Oct 9, 2026Sold
- Sep 13, 2026Contingent
- Sep 9, 2026Price reducedto $540,000
- Aug 26, 2026Active
- Aug 26, 2026Listedat $550,000
Includes all MLS listings of this same physical unit (matched by TMK).
Listing Details
Property Details
Monthly Costs
All amounts are monthly