Kalani Iki Estates Unit 48 in Kalani Iki
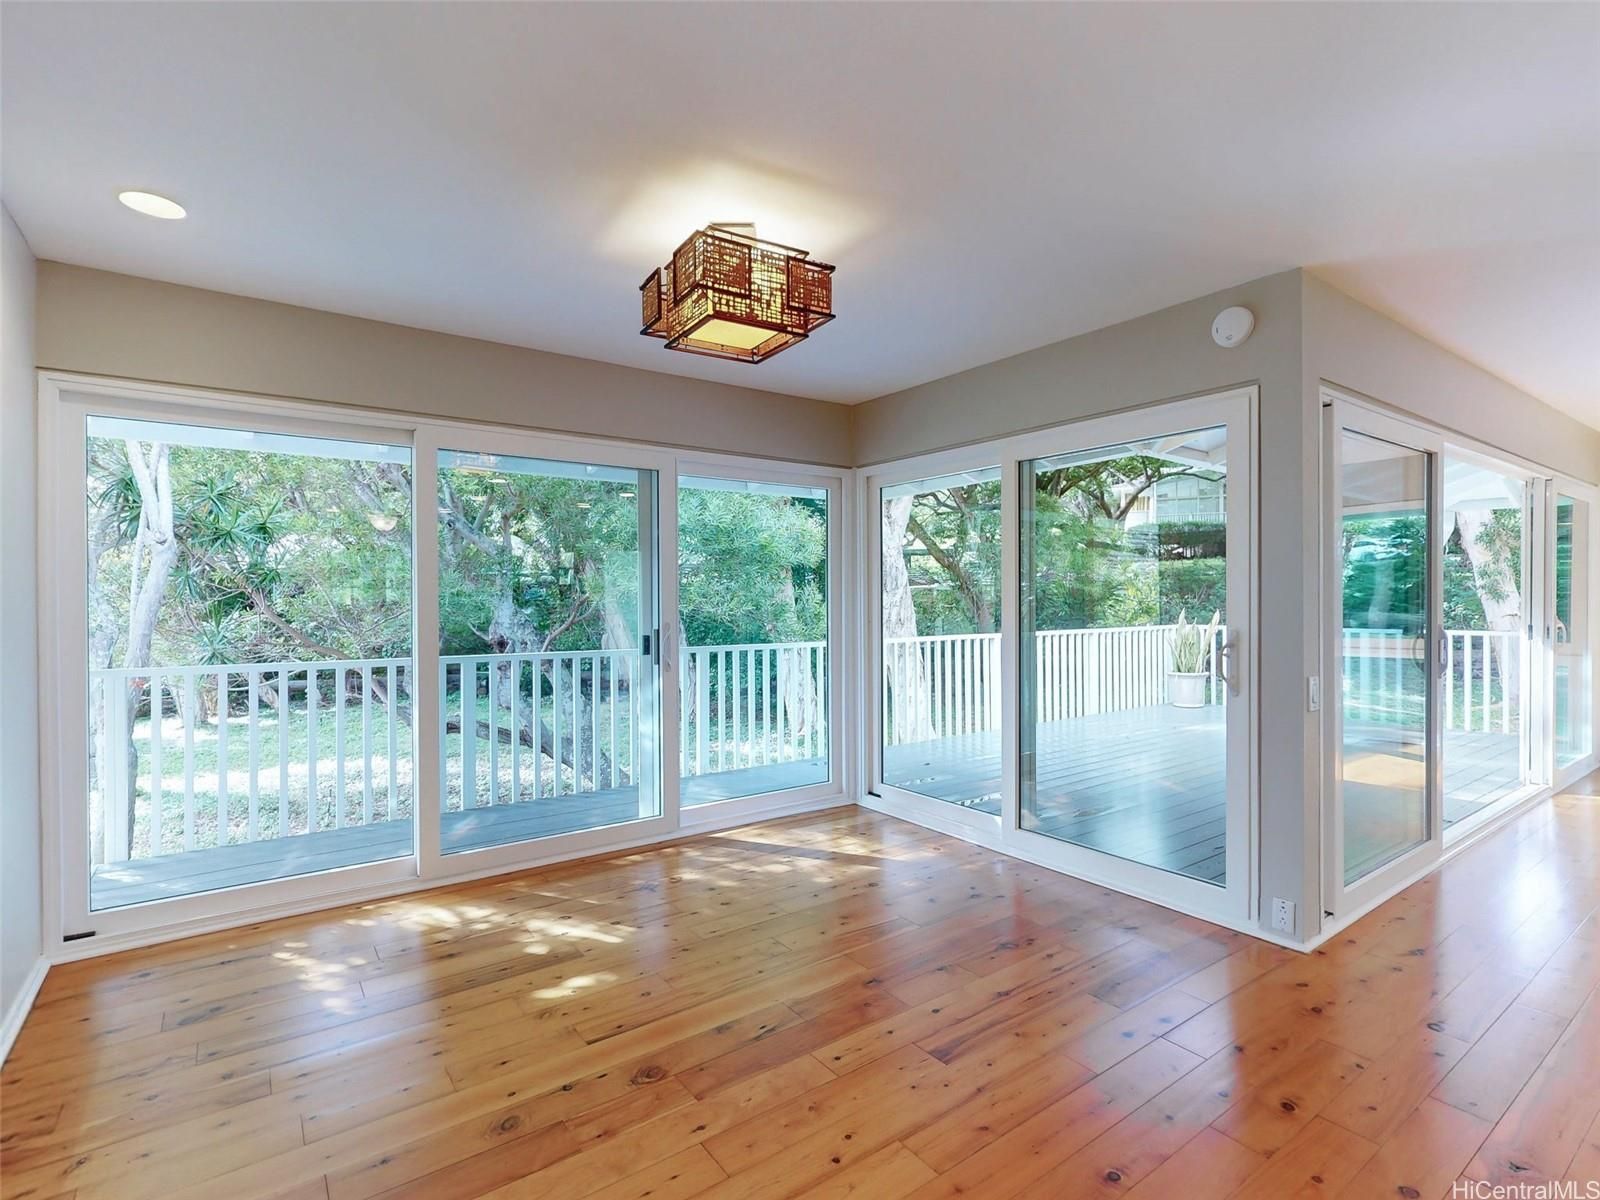
Kalani Iki Estates Unit 48 in Kalani Iki
View all 25 photos
FOR RENT

$5,500/mo

1464 Kalanikai Pl #48, Honolulu, HI, 96821
3 beds2 baths1,630 sqft

3

Bedrooms

2

Bathrooms

1,630

Sqft

N/A

Floor

1965

Year Built

2

Parking

Data Discrepancies

Year Built

Listing shows 1965, building records show 1975

Additional Parking Options

Building also offers assigned, guest parking not mentioned in listing.

Unlisted Building Features

Building has features not mentioned in listing: Recreation Room, Storage

How do you feel about this one?

Description

Tucked away in the cool, verdant canopy of Kalani Iki Estates, this beautifully updated three-bedroom, two-bathroom single-level residence offers a rare blend of peaceful valley seclusion and effortless town convenience. From the moment you arrive along the quiet, tree-lined entry, the neighborhood sets an immediate tone of calm and privacy. Inside, the home opens to an airy floor plan illuminated by abundant natural light, where rich luxury wood flooring and peaceful garden views provide a warm, tranquil welcome. The heart of the home is a fully remodeled kitchen featuring timeless shaker-style cabinetry, generous counter space, and updated appliances, transitioning smoothly into a dedicated dining area tailored for both quiet dinners and easy entertaining. Modern upgrades are evident throughout, including crisp designer lighting and like-new windows and doors that frame the surrounding greenery. Split air conditioning units in every room ensure year-round climate control and customized comfort. Includes 2 covered stalls, pool, cabana & new pickleball court! Trash & yard care covered. Minutes to Kahala Mall, beaches & Honolulu—peaceful living with total convenience.

Views

GardenMountain

Features

Unit Feature - AC Split
Unit Feature - Bay Windows
Unit Feature - Bedroom on 1st Level
Unit Feature - Blinds
Unit Feature - Book Shelves
Unit Feature - Cable TV
Unit Feature - Ceiling Fan
Unit Feature - Dishwasher
Unit Feature - Disposal
Unit Feature - Double Paned Windows
Unit Feature - Drapes
Unit Feature - Dryer
Unit Feature - Even# Unit
Unit Feature - Full Bath on 1st Floor
Unit Feature - Ground Floor Unit
Unit Feature - Lanai
Unit Feature - Microwave
Unit Feature - Range Hood
Unit Feature - Range/Oven
Unit Feature - Refrigerator
Unit Feature - Single Level
Unit Feature - Smoke Detector
Unit Feature - Walk-in Closet
Unit Feature - Washer
Unit Feature - Yard
Flooring - Ceramic Tile
Flooring - Hardwood
Flooring - Laminate
Flooring - Other
Parking - Carport
Parking - Covered - 2
Property Condition - Excellent

Amenities

Club House
Patio/Deck
Pool on Property
Recreation Area
Tennis Court

Utilities

Cable
Trash
Yard Service

Lot & Legal

Frontage: Other
Stories: One

Building Features

Owner Occupancy86.32%
Pool
Split A/C
In-Unit Laundry

Listing History

MLS 202620503
  1. Nov 5, 2026Active
  2. Nov 5, 2026Listedat $5,500

Includes all MLS listings of this same physical unit (matched by TMK).

Schedule Showing

Listing Details

MLS #202620503
StatusActive
First SeenNovember 5, 2026
FurnishedPartial

Property Details

Property TypeRental
StyleCPR, Detach Single Family
Remodeled2015
NeighborhoodKalani Iki
MLS AreaDiamond Head
Lot Size880827 sqft
Lanai (Covered)366 sqft
Garage/Carport400 sqft
TMK1-3-5-024-009-0048
ZoningResidential: R-7.5 Residential District
Flood ZoneZone X· Minimal risk

MLS# 202620503

Listing Courtesy of: Hawaii Sands Realty

Agent: Alex Watson

Based on information from the Multiple Listing Service of HiCentral MLS, Ltd. Listing information last updated: November 5, 2026.

Information is deemed reliable but not guaranteed. All properties are subject to prior sale, change, or withdrawal.

All right, title, and interest in each copy of every MLS Compilation shall at all times remain vested in HiCentral MLS, Ltd.

© 2026 HiCentral MLS, Ltd. All rights reserved.

Equal Housing Opportunity