Hokua at 1288 Ala Moana Unit PH 37I in KAKAAKO
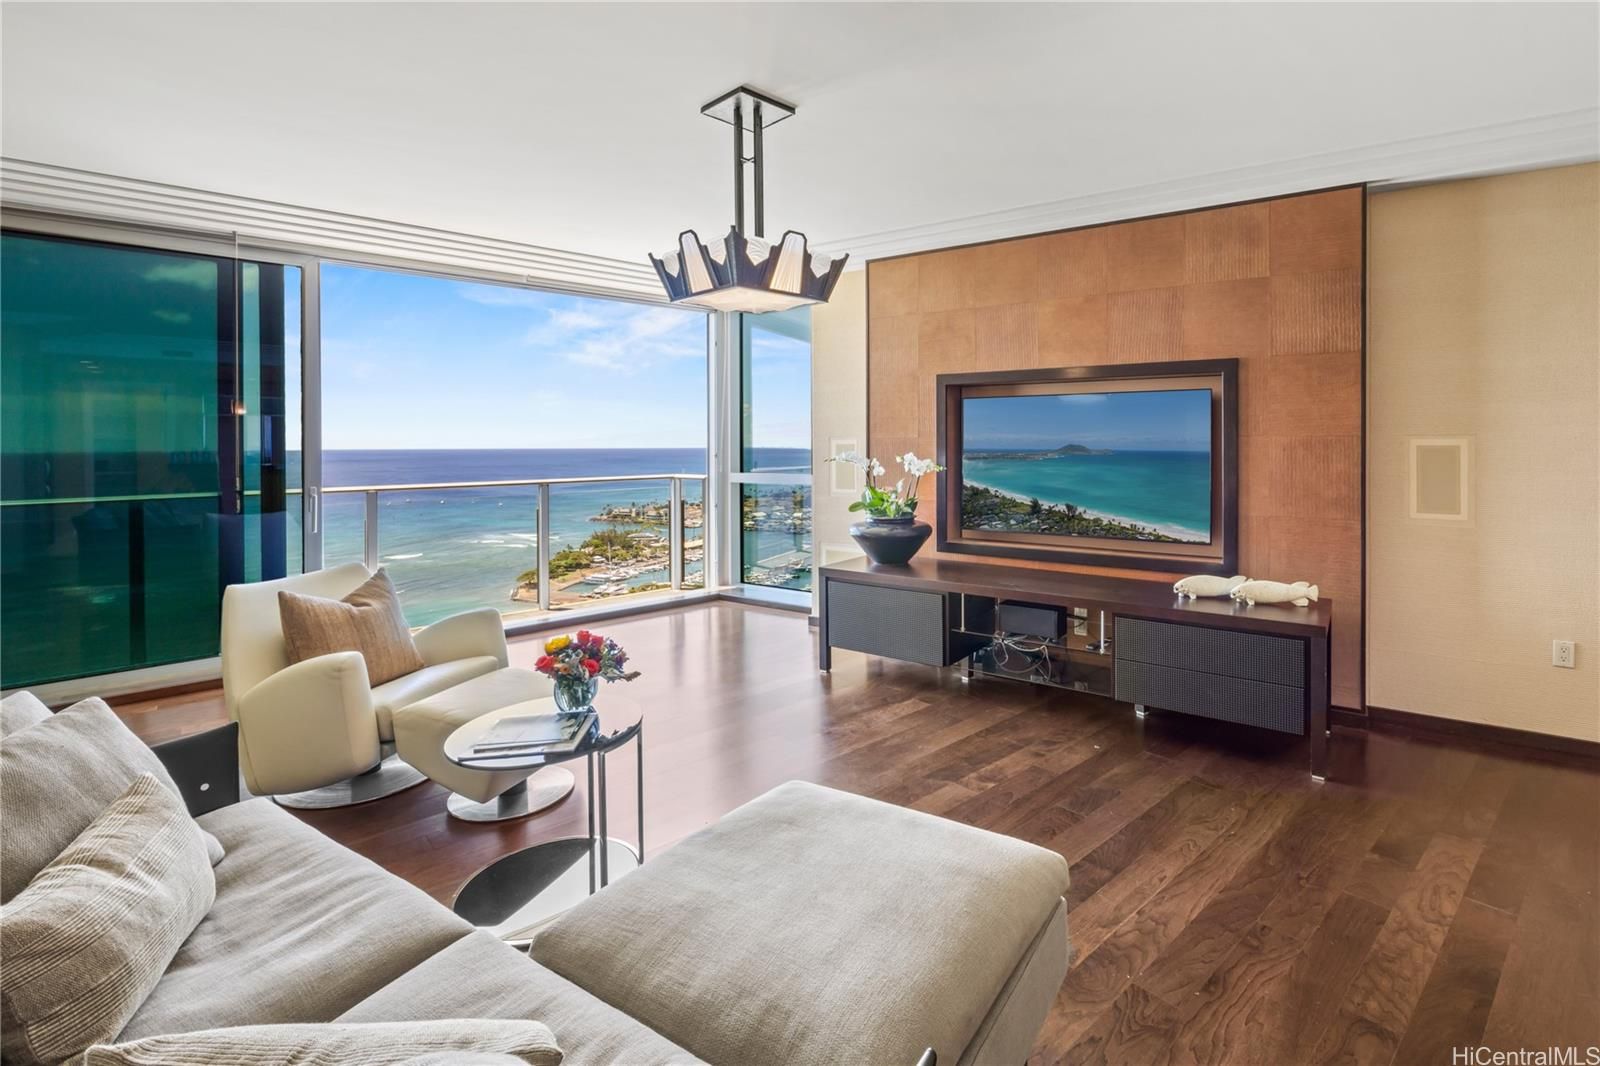
Hokua at 1288 Ala Moana Unit PH 37I in KAKAAKO
View all 24 photos

$3,785,000

1288 Ala Moana Blvd #PH 37I, Honolulu, HI, 96814
2 beds3 baths2,348 sqftFloor 37

2

Bedrooms

3

Bathrooms

2,348

Sqft

Penthouse

37

Floor

2006

Year Built

2

Parking

Data Discrepancies

Additional Parking Options

Building also offers deeded, tandem, valet parking not mentioned in listing.

Unlisted Building Features

Building has features not mentioned in listing: Central A/C, Club House, Doorman, Valet, Walking/Jogging Path

How do you feel about this one?

Description

Experience elevated island living at Hokua at 1288 Ala Moana, Penthouse 37I, where elegance and refined design pair with breathtaking views. This 2-bedroom, 3-bath residence spans 2,314 sq. ft. and features ten-foot ceilings, a leather-floored entry, custom finishes, and an elegant flow between living spaces. Floor-to-ceiling glass frames sweeping ocean vistas, mountain ridges, and year-round sunsets. The chef's kitchen, spacious living areas, and luxurious primary suite, featuring a soaking tub and custom walk-in closet, create a perfect balance of comfort and sophistication. Two full-size parking stalls, a large storage room, and the added convenience of an express penthouse elevator enhance everyday ease. Hokua offers unparalleled service from its dedicated team and an array of resort-style amenities—fitness pool, lap pool, cabanas, BBQ areas, guest suites, and more —all just moments away from Ward Village, Ala Moana Beach Park, and Ala Moana, and world-class shopping and dining.

Views

CityCoastlineDiamond HeadMarina/CanalMountainOceanOtherSunset

Features

Unit Feature - Bedroom on 1st Level
Unit Feature - Central AC
Unit Feature - Corner/End
Unit Feature - Full Bath on 1st Floor
Unit Feature - Penthouse
Unit Feature - Single Level
Unit Feature - Storage
Flooring - Ceramic Tile
Flooring - Hardwood
Flooring - Marble/Granite
Flooring - Other
Flooring - W/W Carpet
Parking - Assigned
Parking - Covered - 2
Parking - Garage
Parking - Guest
Parking - Other
Parking - Secured Entry
Parking - Street
Construction - Concrete
Construction - Double Wall
Construction - Masonry/Stucco
Construction - Other
Construction - Steel Frame
Property Condition - Above Average

Amenities

BBQ
Car Wash
Concierge
Condo Association Pool
Dog Park
Exercise Room
Fire Sprinkler
Heated Pool
Meeting Room
Other
Patio/Deck
Playground
Recreation Area
Recreation Room
Resident Manager
Restaurant
Sauna
Security Guard
Storage
Tennis Court
Trash Chute
Whirlpool

Inclusions

AC Central
Auto Garage Door Opener
Blinds
Cable TV
Chandelier
Convection Oven
Dishwasher
Disposal
Drapes
Dryer
Microwave
Other
Range Hood
Refrigerator
Smoke Detector
Washer
Water Heater
Wine Refrigerator

Lot & Legal

Frontage: Other
Stories: 21+

Building Features

Owner Occupancy43.87%
Fire Sprinklers
Pool
Heated Pool
Central A/C
In-Unit Laundry

Listing History

MLS 202520231
  1. Sep 25, 2026Price reducedto $3,785,000
  2. Oct 15, 2025Listedat $3,785,000

Includes all MLS listings of this same physical unit (matched by TMK).

Schedule Showing

Listing Details

MLS #202520231
StatusActive
First SeenOctober 15, 2025
FurnishedPartial

Property Details

Property TypeCondo/Townhouse
StyleHigh-Rise 7+ Stories
Land TenureFee Simple
Remodeled2012
NeighborhoodKakaako
MLS AreaMetro
Lanai (Open)34 sqft
TMK1-2-3-005-001-0237
ZoningState/HCDA: Kakaako Community Development Project
Flood ZoneZone AE· High risk (SFHA)

Monthly Costs

All amounts are monthly

Association Fee$2,923
Property Taxes(-$120,000 exemption)$1,082
Total Monthly$4,005

Fee Includes

Cable TVGasInternet ServiceOther Common ExpensesSewerWater

MLS# 202520231

Listing Courtesy of: Compass

Agent: Anne Hogan Perry

Based on information from the Multiple Listing Service of HiCentral MLS, Ltd. Listing information last updated: October 15, 2026.

Information is deemed reliable but not guaranteed. All properties are subject to prior sale, change, or withdrawal.

All right, title, and interest in each copy of every MLS Compilation shall at all times remain vested in HiCentral MLS, Ltd.

© 2026 HiCentral MLS, Ltd. All rights reserved.

Equal Housing Opportunity