Hokua at 1288 Ala Moana Unit 8B in KAKAAKO
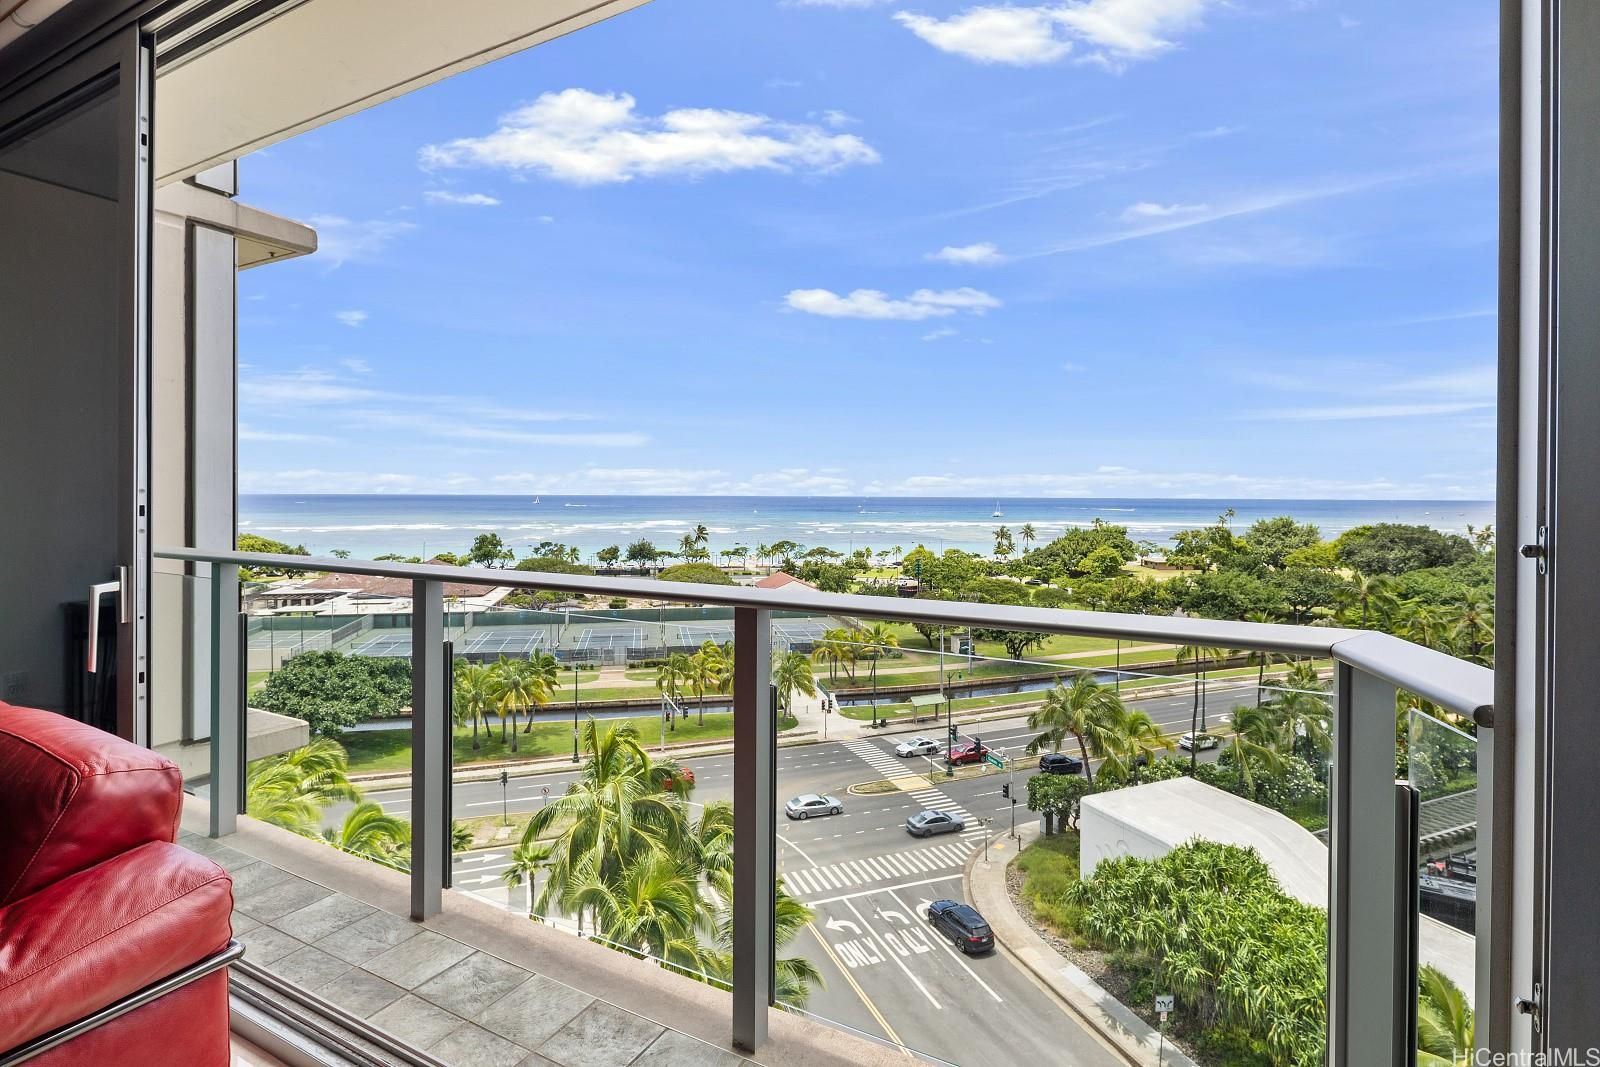
Hokua at 1288 Ala Moana Unit 8B in KAKAAKO
View all 25 photos

$2,575,000

1288 Ala Moana Blvd #8B, Honolulu, HI, 96814
2 beds2 baths1,785 sqftFloor 8

2

Bedrooms

2

Bathrooms

1,785

Sqft

8

Floor

2006

Year Built

2

Parking

Data Discrepancies

Additional Parking Options

Building also offers deeded, tandem, valet parking not mentioned in listing.

Unlisted Building Features

Building has features not mentioned in listing: Car Wash, Central A/C, Club House, Doorman, Recreation Room, Restaurant, Valet

How do you feel about this one?

Description

Hokua: If you know, you know! Considered by local realtors as one of Honolulu's most prestigious buildings, Hokua continues to wow with its front-row, Ala Moana location, its resort-like amenities, and the ample and generous size of its residences. 8B has 2 bedrooms, 2 bathrooms, 2 parking with an EV charger, motorized shades in every room, cool (and pet friendly) marble floors, many closets and 2 storage lockers! 1,785 square feet of spacious comfort is larger than most Honolulu luxury 2-bedroom condos, even many single family homes. Enjoy impressive ocean views from inside; outside, cross a street or two and enjoy Ala Moana beach park, several shopping centers, and the newest Kaka'ako restaurants. Come see why the elegance of Hokua endures: the sprawling amenity deck boasts an extra-large heated pool, whirlpool, tennis/pickleball courts, dog park, BBQ cabanas, playground, sauna - and that's just outside! Inside the Terrace level are a spacious gathering room with kitchen, health club, and 5 beautiful guest suites for your family and friends to stay "under the same roof" as you when they visit. Be sure to click to view the property video and 3D virtual tour.

Views

CoastlineOceanSunset

Features

Unit Feature - Bedroom on 1st Level
Unit Feature - Central AC
Unit Feature - Full Bath on 1st Floor
Unit Feature - Single Level
Unit Feature - Storage
Flooring - Ceramic Tile
Flooring - Marble/Granite
Parking - Assigned
Parking - Covered - 2
Parking - Garage
Parking - Guest
Parking - Secured Entry
Construction - Concrete
Construction - Double Wall
Construction - Steel Frame
Property Condition - Excellent

Amenities

BBQ
Concierge
Dog Park
Exercise Room
Fire Sprinkler
Heated Pool
Meeting Room
Patio/Deck
Playground
Pool on Property
Recreation Area
Resident Manager
Sauna
Security Guard
Storage
Tennis Court
Trash Chute
Walking/Jogging Path
Wall/Fence
Whirlpool

Inclusions

AC Central
Auto Garage Door Opener
Blinds
Cable TV
Ceiling Fan
Dishwasher
Disposal
Dryer
Other
Range Hood
Range/Oven
Refrigerator
Smoke Detector
Washer
Water Heater
Wine Refrigerator

Lot & Legal

Stories: 21+

Building Features

Owner Occupancy43.87%
Fire Sprinklers
Pool
Heated Pool
Central A/C
In-Unit Laundry

Listing History

MLS 202615928
  1. Aug 25, 2026Active
  2. Aug 25, 2026Listedat $2,575,000

Includes all MLS listings of this same physical unit (matched by TMK).

Schedule Showing

Listing Details

MLS #202615928
StatusActive
First SeenAugust 25, 2026
FurnishedPartial

Property Details

Property TypeCondo/Townhouse
StyleHigh-Rise 7+ Stories
Land TenureFee Simple
NeighborhoodKakaako
MLS AreaMetro
TMK1-2-3-005-001-0036
ZoningState/HCDA: Kakaako Community Development Project
Flood ZoneZone AE· High risk (SFHA)

Monthly Costs

All amounts are monthly

Association Fee$2,440
Property Taxes(-$120,000 exemption)$701
Total Monthly$3,141

Fee Includes

Cable TVGasInternet ServiceOther Common ExpensesSewerWater

MLS# 202615928

Listing Courtesy of: 20 Degrees North Real Estate

Agent: Ali Ban

Based on information from the Multiple Listing Service of HiCentral MLS, Ltd. Listing information last updated: August 25, 2026.

Information is deemed reliable but not guaranteed. All properties are subject to prior sale, change, or withdrawal.

All right, title, and interest in each copy of every MLS Compilation shall at all times remain vested in HiCentral MLS, Ltd.

© 2026 HiCentral MLS, Ltd. All rights reserved.

Equal Housing Opportunity