Harbor Square Unit 1505 in DOWNTOWN
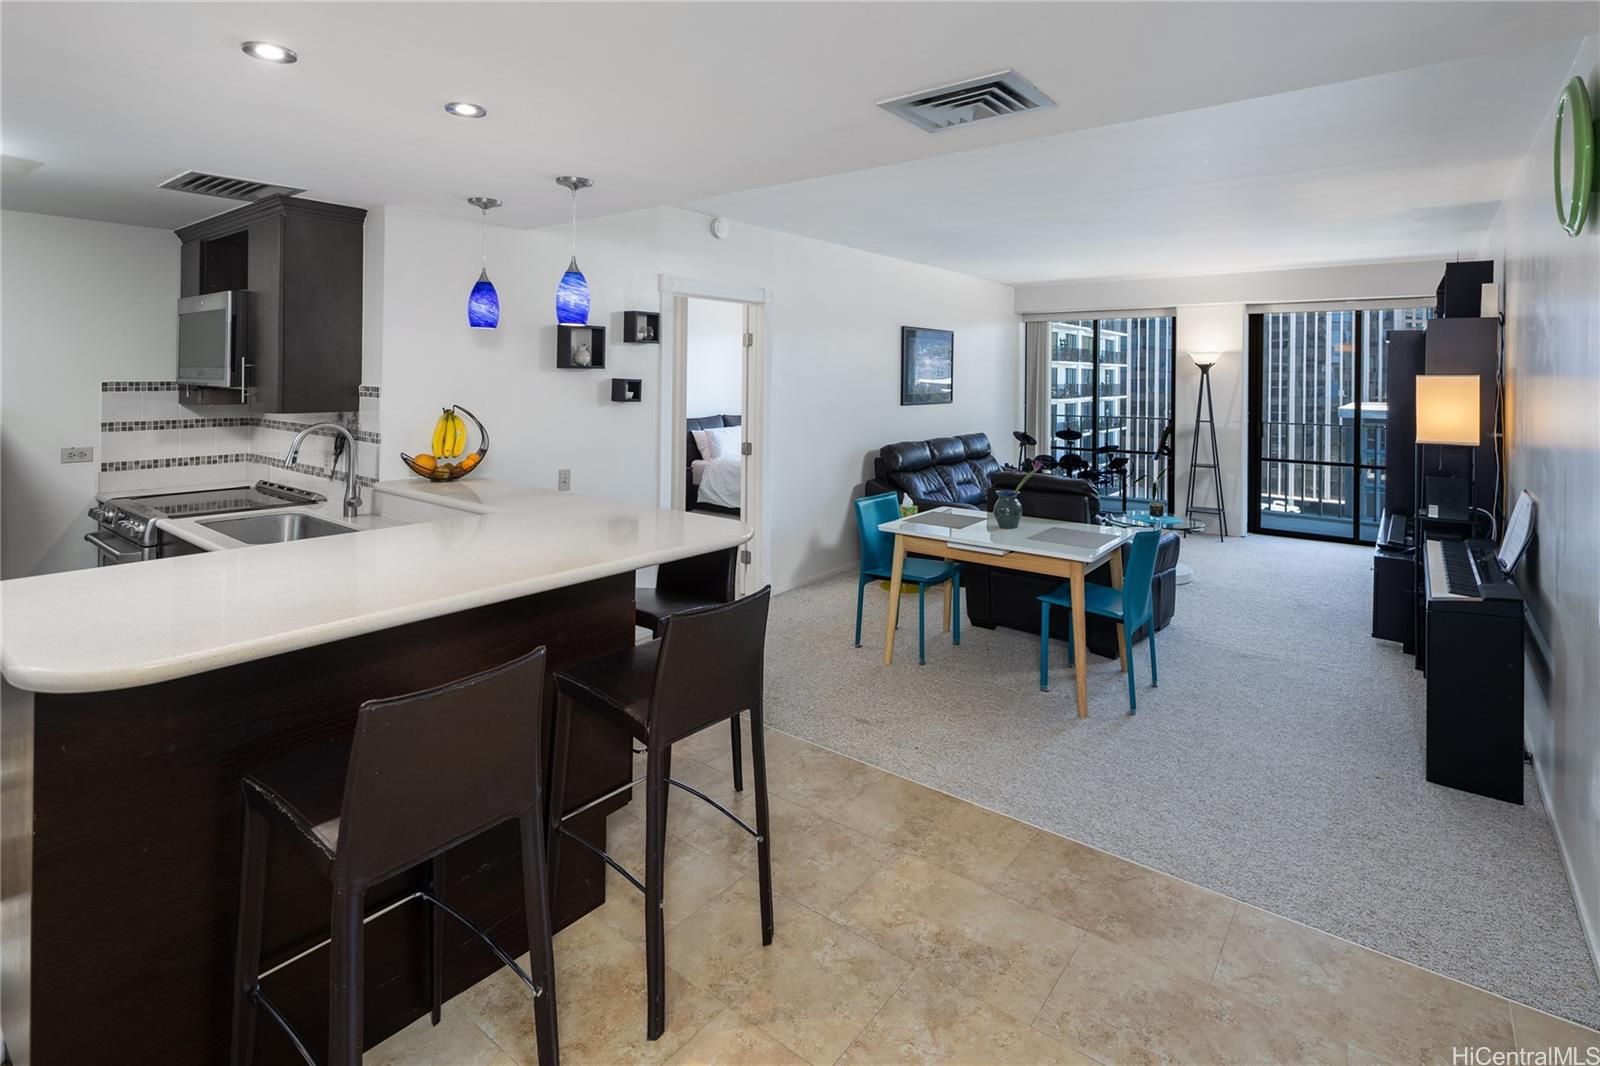
Harbor Square Unit 1505 in DOWNTOWN
View all 23 photos

$625,000

700 Richards St #1505, Honolulu, HI, 96813
2 beds2 baths1,031 sqftFloor 15

2

Bedrooms

2

Bathrooms

1,031

Sqft

15

Floor

1971

Year Built

1

Parking

Data Discrepancies

Association Fee

Listing association fee $1,859/mo is outside building range of $941 - $1,859/mo

Additional Parking Options

Building also offers deeded parking not mentioned in listing.

Unlisted Building Features

Building has features not mentioned in listing: Central A/C, Community Laundry, Dog Park, Recreation Room, Storage

How do you feel about this one?

Description

Residents of Harbor Square enjoy the comfort and peach of mind of a well-managed building with 24-hour security in the Heart of Downtown Honolulu's vibrant Urban core. Walking distance to Aloha Tower, Honolulu Harbor, acclaimed Restaurants, Cafes, Museums and more, the location offers a blend of convenience, culture and waterfront lifestyle. Tastefully renovated in 2009, this 2 bedroom, 2 bath, one parking unit features a large kitchen with additional glass built-in pantry space connecting it to a dining area, living area and large lanai with lovely views. A second "back door" entry/exit through the kitchen makes access to the trash chute easy as well as providing a secondary exit if needed. An All inclusive Maintenance Fee make life easy with one reasonable monthly payment for electricity, air conditioning, water, hot water, sewer, AOAO common area fees, internet and cable! Property taxes area low owner occupancy taxes as well!

Views

CityMountain

Features

Unit Feature - Bedroom on 1st Level
Unit Feature - Central AC
Unit Feature - Full Bath on 1st Floor
Unit Feature - Odd# Unit
Unit Feature - Single Level
Unit Feature - Storage
Flooring - Ceramic Tile
Flooring - W/W Carpet
Parking - Assigned
Parking - Covered - 1
Parking - Garage
Parking - Other
Parking - Secured Entry
Parking - Street
Construction - Concrete
Construction - Double Wall
Construction - Hollow Tile
Construction - Masonry/Stucco
Construction - Other
Property Condition - Above Average

Amenities

BBQ
Condo Association Pool
Patio/Deck
Recreation Area
Resident Manager
Security Guard
Trash Chute

Inclusions

AC Central
Blinds
Chandelier
Convection Oven
Disposal
Dryer
Range/Oven
Refrigerator
Washer

Lot & Legal

Stories: 15-20

Building Features

Owner Occupancy58.00%
Fully Insured
Pool
Central A/C
In-Unit Laundry
Community Laundry
Laundry Every Floor

Listing History

MLS 202610035
  1. Aug 31, 2026Price reducedto $625,000
  2. May 25, 2026Active
  3. May 25, 2026Listedat $650,000

Includes all MLS listings of this same physical unit (matched by TMK).

Schedule Showing

Listing Details

MLS #202610035
StatusActive
First SeenMay 25, 2026

Property Details

Property TypeCondo/Townhouse
StyleHigh-Rise 7+ Stories
Land TenureFee Simple
Remodeled2009
NeighborhoodDowntown
MLS AreaMetro
Lot Size67910 sqft
Garage/Carport149 sqft
TMK1-2-1-016-015-0235
ZoningBusiness: BMX-4 Central Business Mixed
Flood ZoneZone X· Minimal risk

Monthly Costs

All amounts are monthly

Association Fee$1,859
Property Taxes(-$120,000 exemption)$129
Total Monthly$1,988

Fee Includes

AC CentralCable TVElectricityHot WaterInternet ServiceOther Common ExpensesSewerWater

MLS# 202610035

Listing Courtesy of: Coldwell Banker Realty

Agent: Kainoa Lee

Based on information from the Multiple Listing Service of HiCentral MLS, Ltd. Listing information last updated: August 31, 2026.

Information is deemed reliable but not guaranteed. All properties are subject to prior sale, change, or withdrawal.

All right, title, and interest in each copy of every MLS Compilation shall at all times remain vested in HiCentral MLS, Ltd.

© 2026 HiCentral MLS, Ltd. All rights reserved.

Equal Housing Opportunity