Executive Centre Unit 1126 in DOWNTOWN
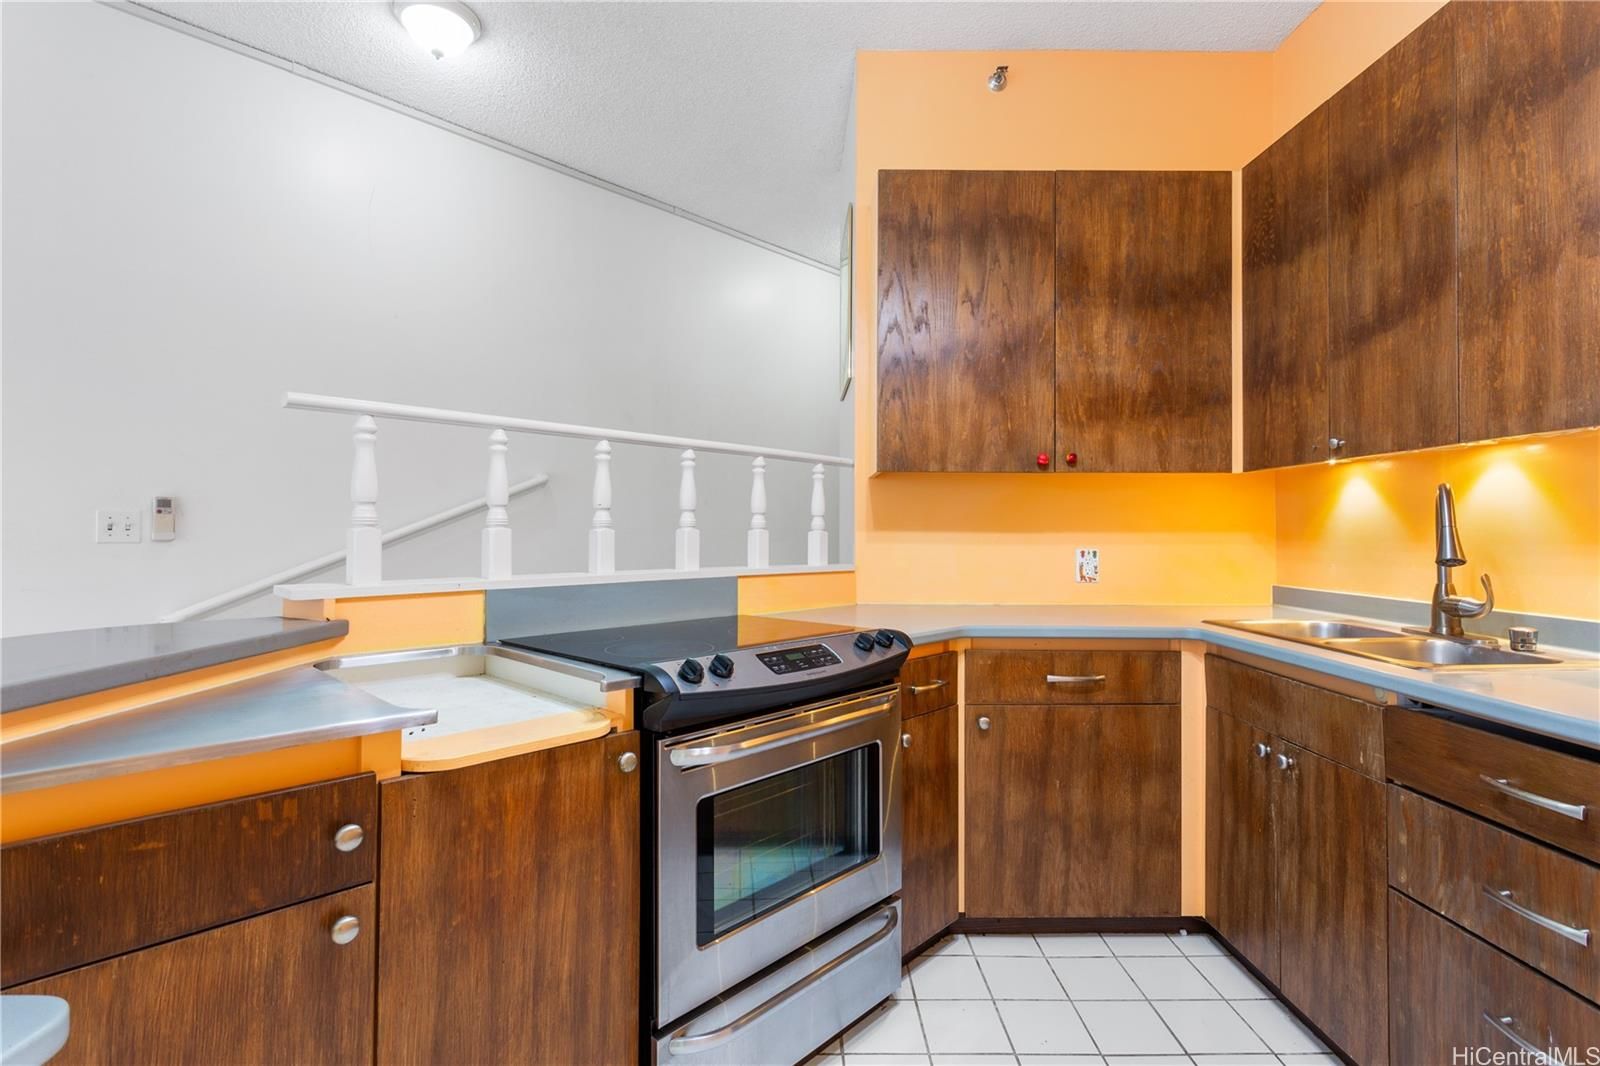
Executive Centre Unit 1126 in DOWNTOWN
View all 22 photos

$375,000

1088 Bishop St #1126, Honolulu, HI, 96813
1 bed1 bath1,349 sqftFloor 11

1

Bedrooms

1

Bathrooms

1,349

Sqft

11

Floor

1984

Year Built

1

Parking

Data Discrepancies

Heated Pool

Building has a heated pool, but listing does not mention it

Additional Parking Options

Building also offers deeded parking not mentioned in listing.

Unconfirmed Features

Listing mentions features not confirmed by building records: Trash Chute

Unlisted Building Features

Building has features not mentioned in listing: Central A/C, Club House, Community Laundry, Recreation Area, Recreation Room, Restaurant, Sauna, Security Guard, Whirlpool/Spa

How do you feel about this one?

Description

Located in the heart of Downtown Honolulu, 1088 Bishop Street #1126 offers a unique opportunity in the highly sought-after Executive Centre. This 1-bedroom, 1-bathroom unit is situated on the “townhome” side of the building—units like this are rarely available for sale. The property is currently designated for "residential use" but also enjoys the flexibility of being part of the condo-hotel community. While this unit is a fixer-upper, it presents tremendous potential to customize and create your ideal space. Featuring a generous 500+ square foot lanai, it offers ample room for outdoor living, perfect for relaxation or entertaining guests while enjoying views of the vibrant city. Additional highlights include one covered parking stall and split air conditioning units for comfort. Don’t miss out on this opportunity to make this space your own.

Views

City

Features

Unit Feature - Bedroom on 1st Level
Unit Feature - Even# Unit
Unit Feature - Full Bath on 1st Floor
Unit Feature - Single Level
Flooring - Ceramic Tile
Flooring - W/W Carpet
Parking - Assigned
Parking - Covered - 1
Parking - Garage
Parking - Guest
Parking - Secured Entry
Parking - Street
Construction - Above Ground
Construction - Concrete
Construction - Double Wall
Property Condition - Average

Amenities

Fire Sprinkler
Meeting Room
Pool on Property
Resident Manager
Trash Chute

Inclusions

AC Split
Auto Garage Door Opener
Cable TV
Ceiling Fan
Disposal
Dryer
Range/Oven
Refrigerator
Washer

Lot & Legal

Stories: 21+

Building Features

Fire Sprinklers
Fully Insured
Pool
Heated Pool
Central A/C
Split A/C
In-Unit Laundry
Community Laundry
STR Allowed
Hotel Rental Pool

Listing History

MLS 202601247
  1. Oct 9, 2026Price reducedto $375,000
  2. Jul 19, 2026Price reducedto $385,000
  3. Jun 23, 2026Price reducedto $395,000
  4. Jan 29, 2026Listedat $375,000

Includes all MLS listings of this same physical unit (matched by TMK).

Schedule Showing

Listing Details

MLS #202601247
StatusActive
First SeenJanuary 29, 2026
FurnishedPartial

Property Details

Property TypeCondo/Townhouse
StyleHigh-Rise 7+ Stories
Land TenureFee Simple
NeighborhoodDowntown
MLS AreaMetro
Lot Size58370 sqft
Lanai (Open)575 sqft
TMK1-2-1-012-004-0489
ZoningBusiness: BMX-4 Central Business Mixed
Flood ZoneZone X· Minimal risk

Monthly Costs

All amounts are monthly

Association Fee$1,911
Other Common Expenses$494
Property Taxes(-$120,000 exemption)$113
Total Monthly$2,518

Fee Includes

Cable TVHot WaterInternet ServiceOther Common ExpensesSewerWater

MLS# 202601247

Listing Courtesy of: Forward Realty

Agent: Ryan S Oda

Based on information from the Multiple Listing Service of HiCentral MLS, Ltd. Listing information last updated: October 9, 2026.

Information is deemed reliable but not guaranteed. All properties are subject to prior sale, change, or withdrawal.

All right, title, and interest in each copy of every MLS Compilation shall at all times remain vested in HiCentral MLS, Ltd.

© 2026 HiCentral MLS, Ltd. All rights reserved.

Equal Housing Opportunity