Coronet Unit 1003 in PUNCHBOWL AREA
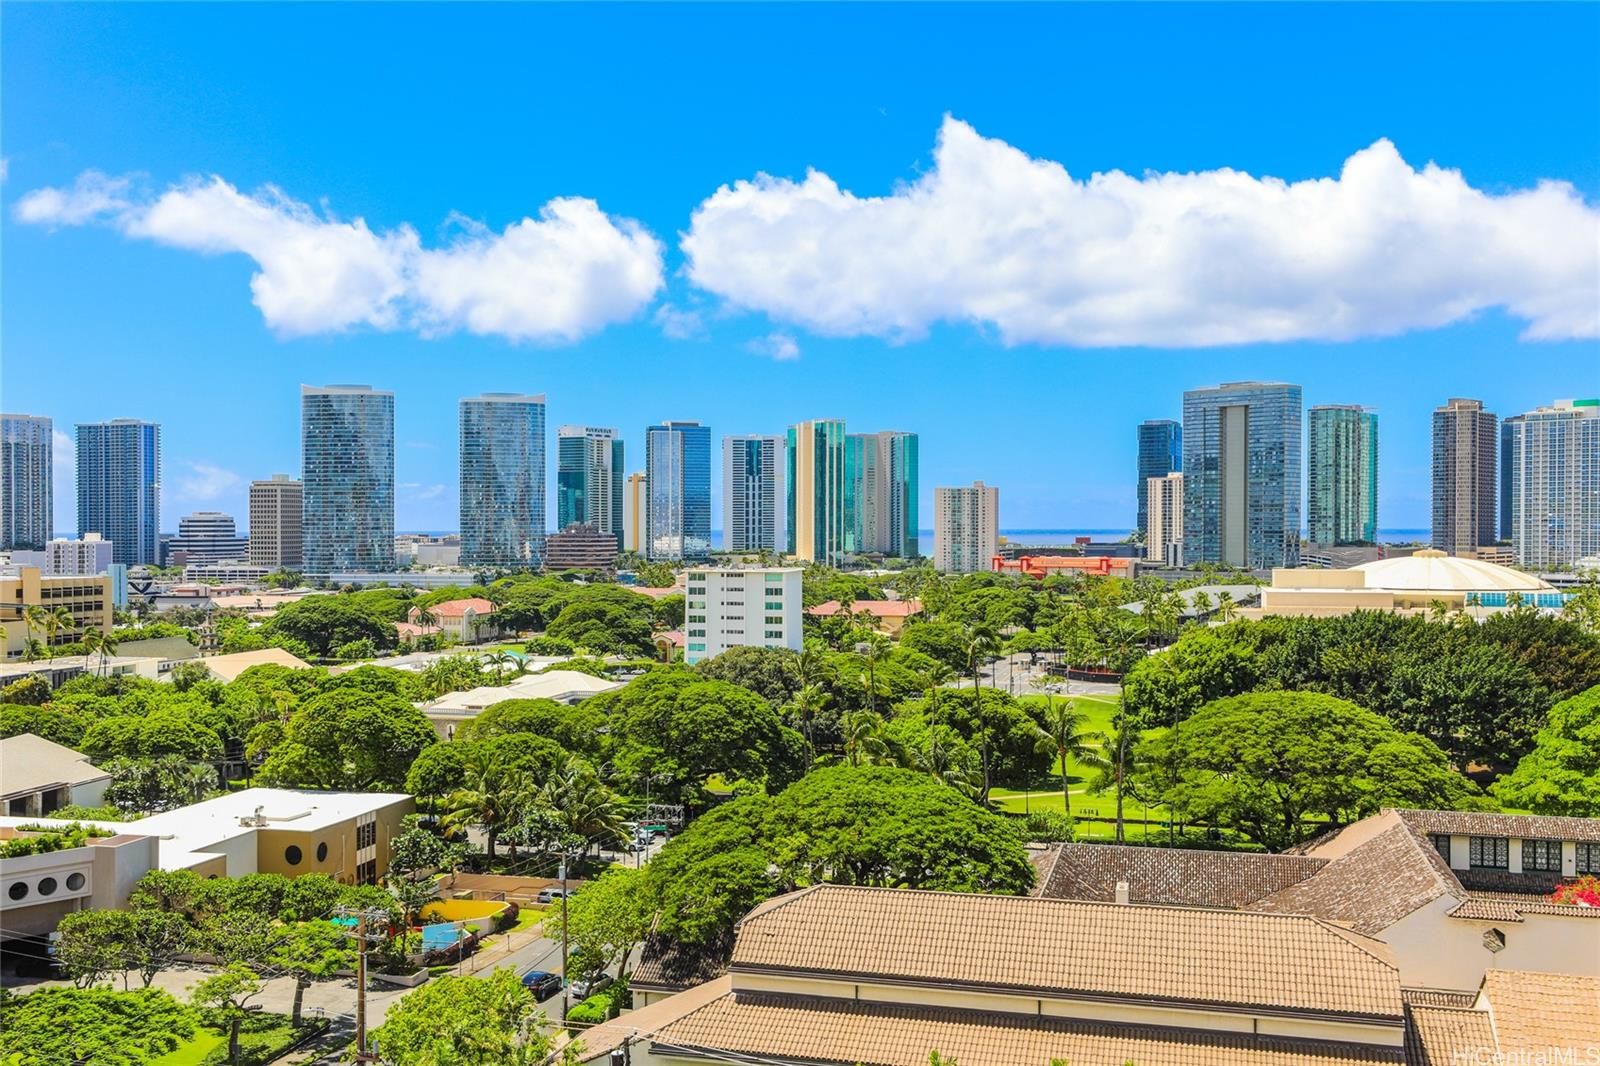
Coronet Unit 1003 in PUNCHBOWL AREA
View all 18 photos

$225,000

Leasehold
1314 Victoria St #1003, Honolulu, HI, 96814
2 beds2 baths1,007 sqftFloor 10

2

Bedrooms

2

Bathrooms

1,007

Sqft

10

Floor

1971

Year Built

1

Parking

Data Discrepancies

Unlisted Building Features

Building has features not mentioned in listing: Bike Storage

How do you feel about this one?

Description

NEW PRICE! Just Pack a Bag!..Fully Stocked..Move-In Ready 2 Bdrm, 2 Bath Large 1,007 Sq. Ft. PRIME Condo. Located within walking distance to STRAUB MEDICAL & HOSPITAL, QUEEN'S MEDICAL & HOSPITAL, Shops, Banks, Food Markets, Honolulu Business Offices & the City Bus Line. A short bike ride to Whole Foods, Ward Village Restaurants & Ala Moana Shopping Center and Beach Park. Why buy FURNITURE or Pack Boxes? This pristine Condo is entirely ready for you on Day One. Every detail is covered from a King and Queen Bed, an Office Nook including a Desk and Chair, Bedding and Linens to a fully loaded Kitchen with all Cookware, Dishes and Utensils. Included in the Living Room is a large Sofa, 2 side Chairs, Cabinet, Side tables and a 65" Samsung Smart TV. The Dining Room has a modern Dining Set. It features a Bright Open Floor Plan, with an in-unit Washer/Dryer, a large convenient Storage, steps from your Front Door & a Assigned 1-Car Parking. Your effortless Lifestyle starts here w/only 4-Large Units on each Floor. ACOUSTIC CEILINGS HAVE BEEN REMOVED......PET FRIENDLY BLDG. Very low Lease Rent of $35.22/mo. thru March 31, 2029.

Views

CityCoastlineOceanSunset

Features

Unit Feature - Bedroom on 1st Level
Unit Feature - Corner/End
Unit Feature - Even# Unit
Unit Feature - Full Bath on 1st Floor
Unit Feature - Single Level
Unit Feature - Storage
Flooring - Ceramic Tile
Flooring - Laminate
Parking - Assigned
Parking - Open - 1
Parking - Street
Construction - Concrete
Construction - Masonry/Stucco
Property Condition - Above Average

Amenities

Pool on Property
Resident Manager
Storage
Trash Chute
Wall/Fence

Inclusions

Cable TV
Ceiling Fan
Chandelier
Dishwasher
Disposal
Drapes
Dryer
Kitchenware
Linens
Microwave Hood
Microwave
Range/Oven
Refrigerator
Smoke Detector
Washer

Lot & Legal

Frontage: Other
Stories: 4-7, 8-14, 15-20

Building Features

Owner Occupancy64.00%
Pool
Window A/C
In-Unit Laundry

Listing History

MLS 202617397
  1. Oct 1, 2026Price reducedto $225,000
  2. Sep 13, 2026Active
  3. Sep 13, 2026Listedat $235,000
MLS 202515472
  1. Jul 6, 2026Off-Market
  2. Jul 5, 2025Listedat $1,900

Includes all MLS listings of this same physical unit (matched by TMK).

Schedule Showing

Listing Details

MLS #202617397
StatusActive
First SeenSeptember 11, 2026
FurnishedFull

Property Details

Property TypeCondo/Townhouse
StyleHigh-Rise 7+ Stories
Land TenureLeasehold
Lease Expiration2044
NeighborhoodPunchbowl Area
MLS AreaMetro
Lot Size32365 sqft
TMK1-2-4-014-052-0034
ZoningApartment: A-2 Medium Density Apartment
Flood ZoneZone X· Minimal risk

Monthly Costs

All amounts are monthly

Association Fee$900
Property Taxes(-$120,000 exemption)$118
Total Monthly$1,018

Fee Includes

Cable TVInternet ServiceSewerWater

MLS# 202617397

Listing Courtesy of: K Realty, LLC

Agent: Kathleen K Morgado

Based on information from the Multiple Listing Service of HiCentral MLS, Ltd. Listing information last updated: October 1, 2026.

Information is deemed reliable but not guaranteed. All properties are subject to prior sale, change, or withdrawal.

All right, title, and interest in each copy of every MLS Compilation shall at all times remain vested in HiCentral MLS, Ltd.

© 2026 HiCentral MLS, Ltd. All rights reserved.

Equal Housing Opportunity