Colonnade on the Greens Unit 5102 in PEARLRIDGE
 View all 25 photos
2
Bedrooms
2
Bathrooms
1,785
Sqft
1
Floor
1976
Year Built
2
Parking
Data Discrepancies
Flood Zone
MLS lists flood zone X, but the current effective FEMA map (June 10, 2026) shows D. The MLS value may predate the map update — verify before relying on it.
Heated Pool
Building has a heated pool, but listing does not mention it
Additional Parking Options
Building also offers deeded, guest, secured entry parking not mentioned in listing.
Unlisted Building Features
Building has features not mentioned in listing: Bike Storage, Club House, Exercise Room, Meeting Room, Recreation Area, Resident Manager, Sauna, Storage
Description
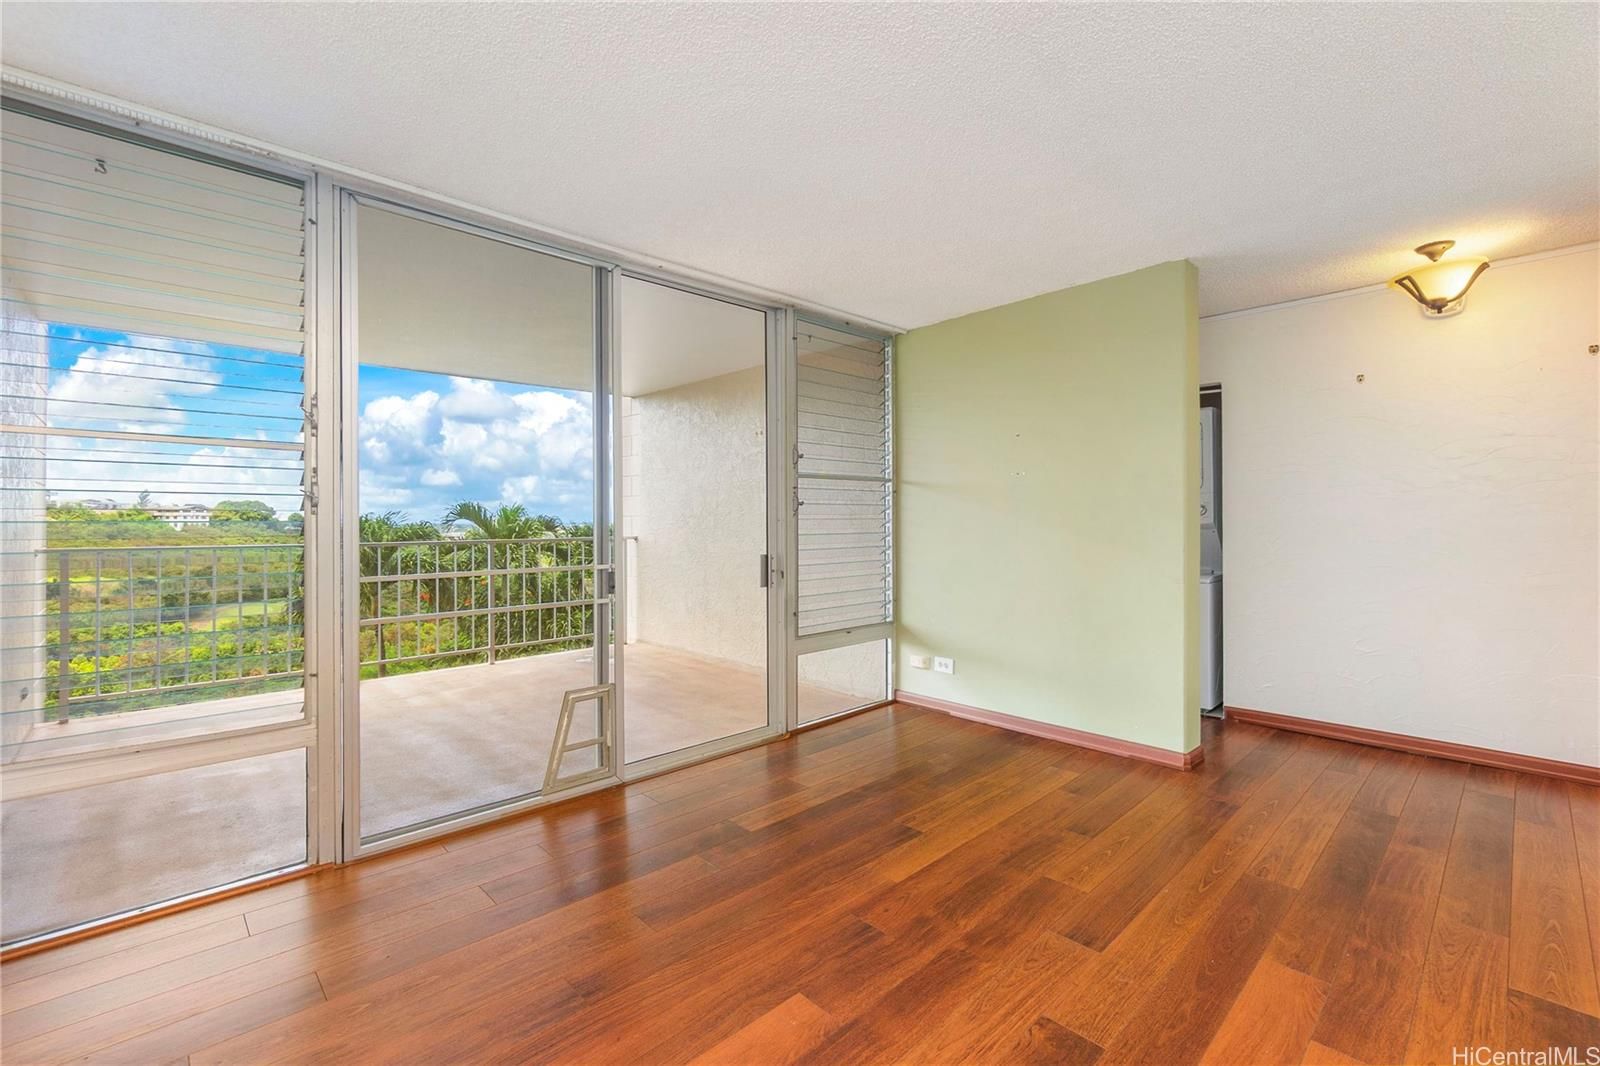
Motivated Seller!! Priced to sell. Rarely available 3-bedroom, 2-bath multi-level residence offering approximately 1,636 sq ft of interior living space plus a large covered lanai in the desirable Colonnade on the Greens community. One of the largest floor plans in the complex, this flexible layout features living areas on both levels and two interior entry doors, creating the potential for separate upstairs and downstairs living spaces, ideal for multi-generational living, extended family, guests, a home office, or added privacy. Recent improvements include updated countertops, fixtures, renovated downstairs bathroom and vanity areas, and an accessible walk-in tub/shower. Enjoy cool trade winds, two assigned parking stalls, and an array of community amenities including gated entry, 24-hour security, swimming pool, pickleball and tennis courts, recreation areas, BBQ facilities, walking paths, a fenced dog park, and ample guest parking. Conveniently located near Pearlridge Center, Pearl Harbor-Hickam, dining, shopping, and major freeway access. Tax records reflect 2 bedrooms; unit is currently configured as a 3-bedroom. Buyer to verify bedroom count, configuration, and permitting.
Views
Features
Amenities
Inclusions
Schools
Elementary: Pearl Ridge
Middle: Aiea
High School: Aiea
Lot & Legal
Building Features
Listing History
- Sep 17, 2026Price reducedto $390,000
- Sep 16, 2026Price reducedto $399,900
- Sep 16, 2026Price reducedto $400,000
- Aug 20, 2026Price reducedto $449,000
- Aug 4, 2026Price reducedto $475,000
- Jul 20, 2026Price reducedto $525,000
- Jun 27, 2026Active
- Jun 27, 2026Listedat $545,000
Includes all MLS listings of this same physical unit (matched by TMK).
Listing Details
Property Details
Monthly Costs
All amounts are monthly