Bel-Air Plaza Unit 808 in Punchbowl Area
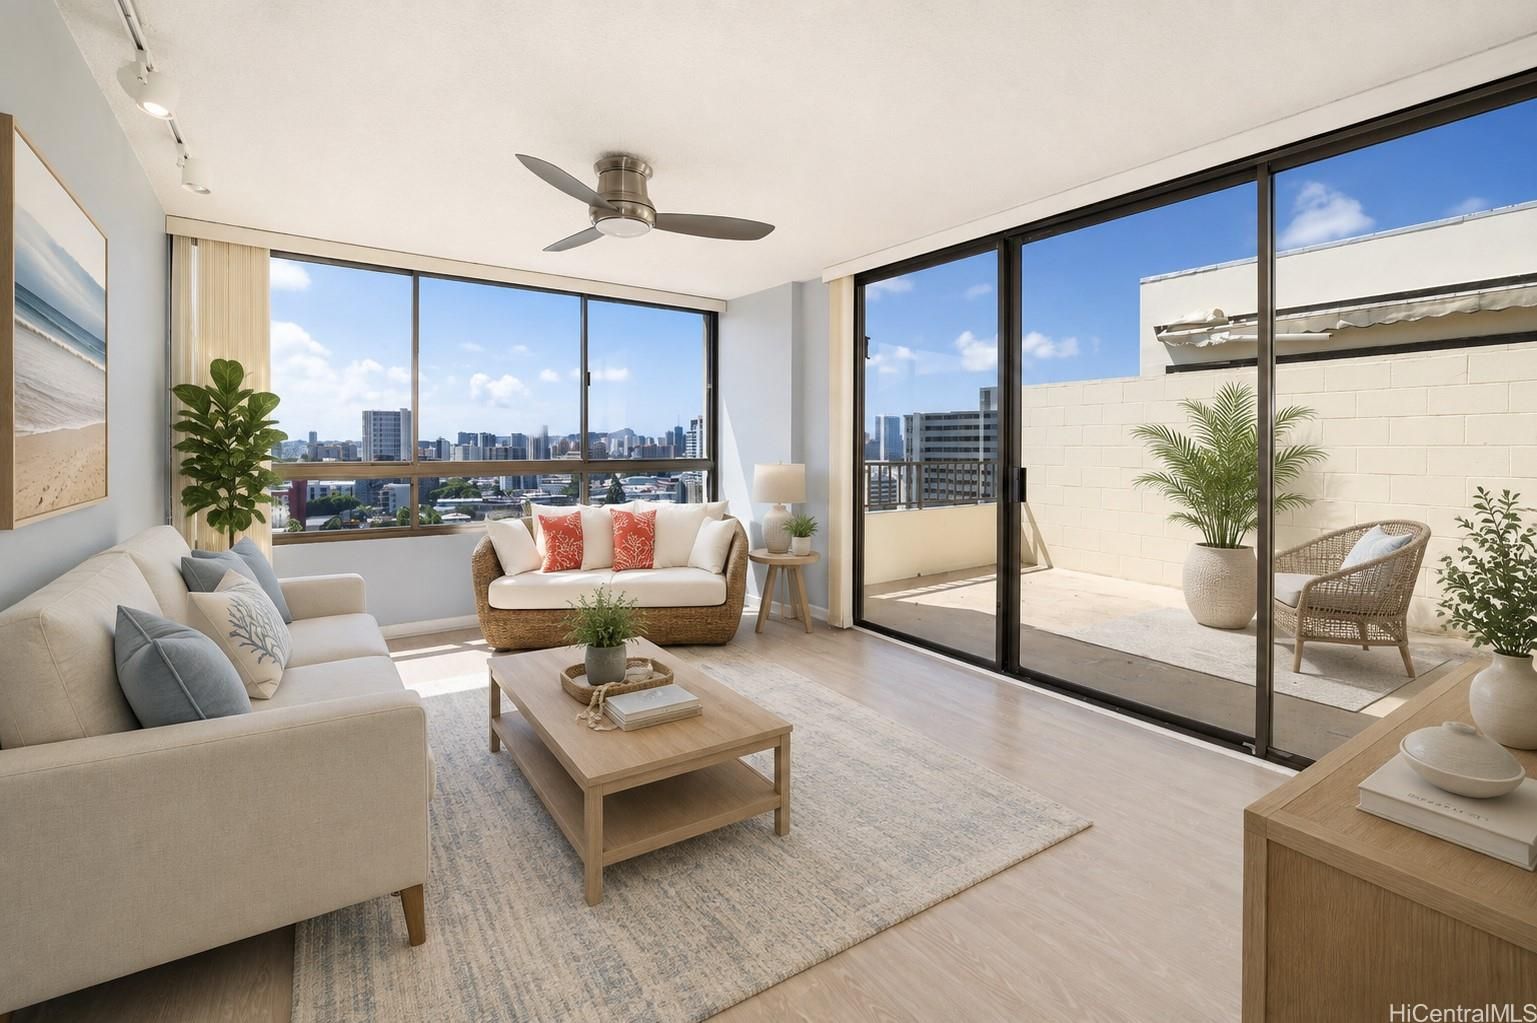
Bel-Air Plaza Unit 808 in Punchbowl Area
SOLD

$505,000

1054 Green St #808, Honolulu, HI 96822
2 beds2 baths1,039 sqftFloor 8

2

Bedrooms

2

Bathrooms

1,039

Sqft

Top Floor

8

Floor

1981

Year Built

1

Parking

Data Discrepancies

Association Fee

Listing association fee $1,250/mo is outside building range of $750 - $787/mo

Parking

Listing mentions parking, but building records show no parking

Unlisted Building Features

Building has features not mentioned in listing: Resident Manager, Sauna

How do you feel about this one?

Description

Rarely available top-floor unit in Bel Air Plaza with sweeping city and Diamond Head views! One of the few units in the building with its own private lanai, this bright 2-bedroom, 2-bathroom home includes 1 assigned parking stall and features large windows that provide plenty of natural light throughout. The kitchen offers spacious granite countertops, upgraded cabinetry, and ample cabinet storage. Additional features include an in-unit stackable washer and dryer and a split air conditioning system in the living room for added comfort. Conveniently located in the heart of Honolulu, you'll enjoy easy access to shopping, dining, beaches, entertainment, and major commuter routes. Don't miss this opportunity to own a top-floor residence in a prime Honolulu location!

Views

CityDiamond HeadMountainOcean

Features

Unit Feature - Bedroom on 1st Level
Unit Feature - Corner/End
Unit Feature - Even# Unit
Unit Feature - Single Level
Flooring - Ceramic Tile
Flooring - Other
Flooring - Vinyl
Parking - Assigned
Parking - Covered - 1
Parking - Garage
Parking - Guest
Parking - Secured Entry
Parking - Street
Construction - Concrete
Construction - Double Wall
Construction - Masonry/Stucco
Property Condition - Above Average
Property Condition - Average

Amenities

BBQ
Exercise Room
Patio/Deck
Pool on Property
Private Yard
Recreation Area
Trash Chute

Inclusions

AC Split
Auto Garage Door Opener
Blinds
Cable TV
Disposal
Drapes
Dryer
Microwave Hood
Range/Oven
Refrigerator
Washer

Schools

Elementary: Lincoln

Middle: Stevenson

High School: Roosevelt

Lot & Legal

Stories: 4-7, 8-14

Building Features

Owner Occupancy44.00%
Fully Insured
Pool
Split A/C
In-Unit Laundry

Listing History

MLS 202614207
  1. Oct 30, 2026Sold
  2. Sep 21, 2026Contingent
  3. Aug 17, 2026Active
  4. Aug 10, 2026Contingent
  5. Jul 31, 2026Active
  6. Jul 31, 2026Listedat $505,000

Includes all MLS listings of this same physical unit (matched by TMK).

Listing Details

MLS #202614207
StatusSold
First SeenJuly 31, 2026
Under ContractAugust 11, 2026
ClosedOctober 30, 2026
Close Price$490,000
FurnishedNone

Property Details

Property TypeCondo/Townhouse
StyleHigh-Rise 7+ Stories
Land TenureFee Simple
Remodeled2002
NeighborhoodPunchbowl Area
MLS AreaMetro
Lot Size43473 sqft
Lanai (Open)216 sqft
TMK1-2-4-017-014-0056
ZoningApartment: A-2 Medium Density Apartment
Flood ZoneZone X· Minimal risk

Monthly Costs

All amounts are monthly

Association Fee$1,250
Property Taxes(-$120,000 exemption)$115
Total Monthly$1,365

Fee Includes

Cable TVHot WaterSewerWater

MLS# 202614207

Listing Courtesy of: Century 21 Island Homes

Agent: Erin B Evans

Based on information from the Multiple Listing Service of HiCentral MLS, Ltd. Listing information last updated: October 30, 2026.

Information is deemed reliable but not guaranteed. All properties are subject to prior sale, change, or withdrawal.

All right, title, and interest in each copy of every MLS Compilation shall at all times remain vested in HiCentral MLS, Ltd.

© 2026 HiCentral MLS, Ltd. All rights reserved.

Equal Housing Opportunity