Banyan Tree Plaza Unit 1108 in Punahou
3
Bedrooms
2
Bathrooms
1,514
Sqft
11
Floor
1974
Year Built
1
Parking
Data Discrepancies
Additional Parking Options
Building also offers assigned, deeded, guest, secured entry parking not mentioned in listing.
Unlisted Building Features
Building has features not mentioned in listing: Meeting Room, Recreation Area, Storage
Description
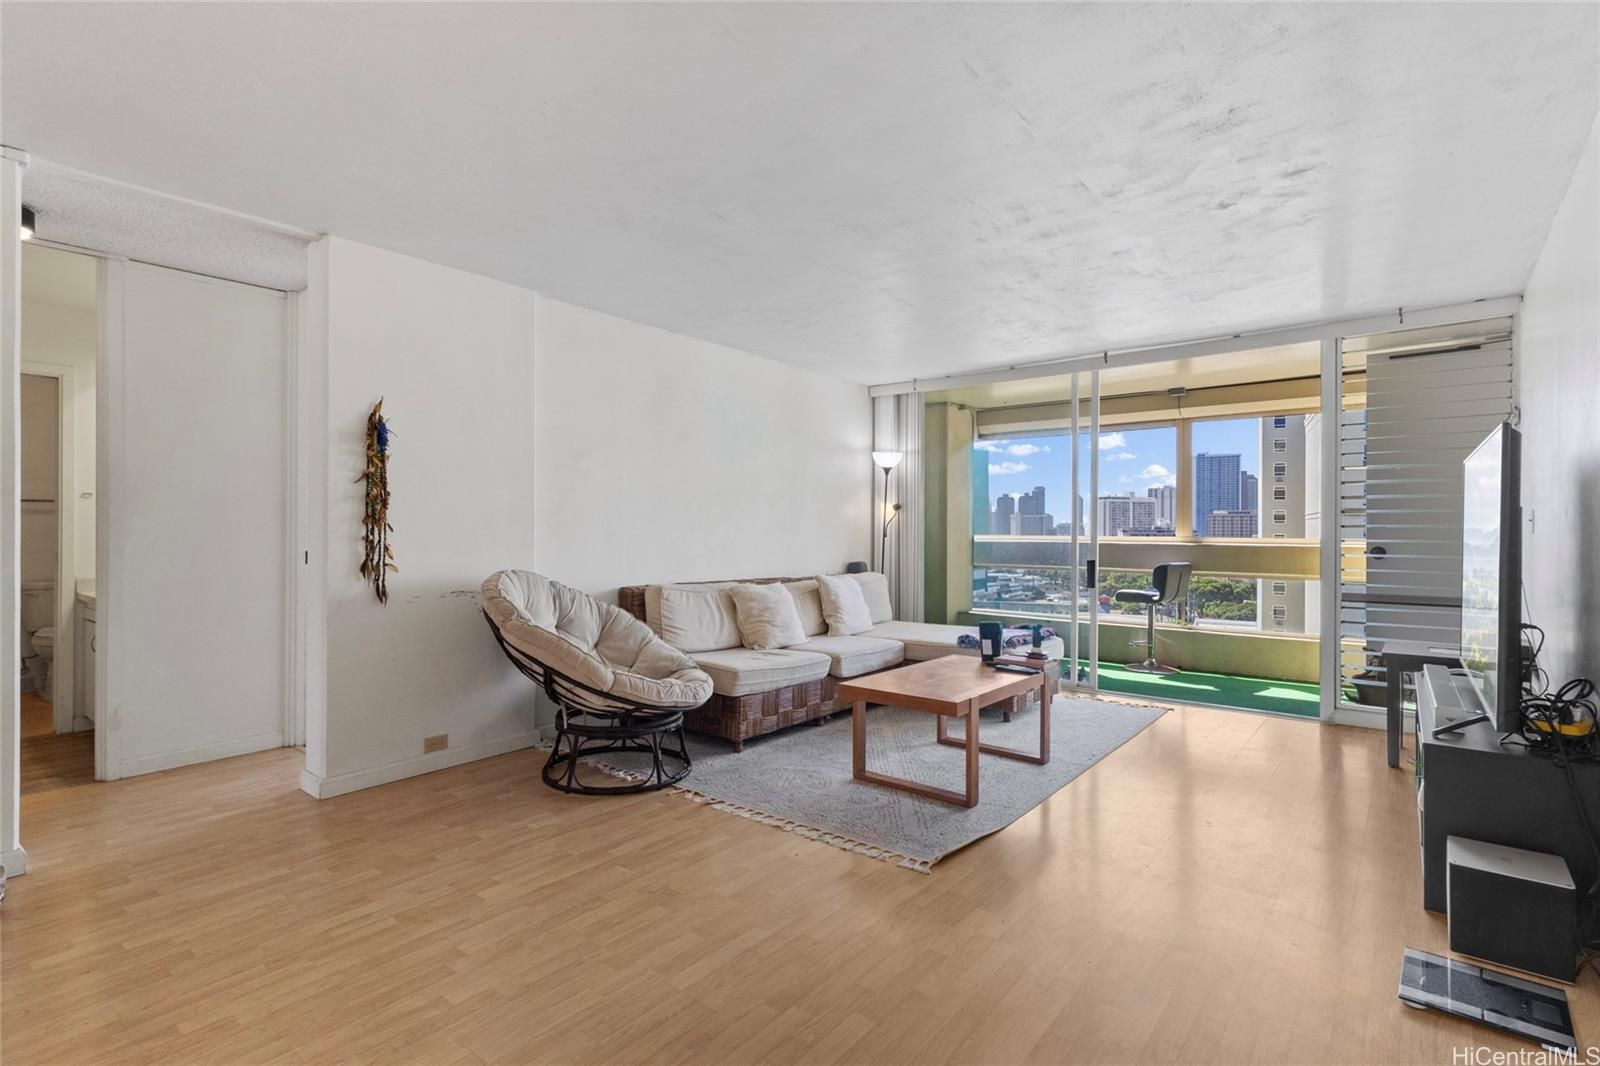
Rarely available 3-bedroom, 2-bath corner/end residence at Banyan Tree Plaza—one of the larger in-town floor plans with approx. 1,356 sq ft of interior living space plus a spacious covered lanai (approx. 158 sq ft). Located on the 11th floor, this home offers great airflow and refreshing island breezes along with a beautiful mix of city, mountain, ocean, and Diamond Head views. Added convenience and peace of mind with electric hurricane shutters. A versatile 3-bedroom layout provides flexibility for work-from-home space, guests, or extended living. Banyan Tree Plaza is a secured, well-managed high-rise with card/key access, security patrol, video security, a security guard, and resident manager. Enjoy a pool, BBQ areas, patio/deck gathering spaces, recreation room, surfboard storage, car wash area and ample guest parking. Maintenance fee includes Cable TV, Water, Sewer, and Hot Water. Building repiping completed in 2025. Convenient location near Punahou School, UH Manoa, Kapiolani Medical Center, Ala Moana Center, shopping, dining, public transit, and easy freeway access—ideal for first-time buyers, investors, or anyone seeking a comfortable, centrally located Honolulu home.
Views
Features
Amenities
Inclusions
Building Features
Listing History
- Jul 17, 2026Sold
- Jun 1, 2026Off-Market
- May 4, 2026Pending
- Apr 27, 2026Contingent
- Mar 30, 2026Active
- Mar 23, 2026Contingent
- Mar 4, 2026Active
- Mar 4, 2026Listedat $680,000
Includes all MLS listings of this same physical unit (matched by TMK).
Listing Details
Property Details
Monthly Costs
All amounts are monthly