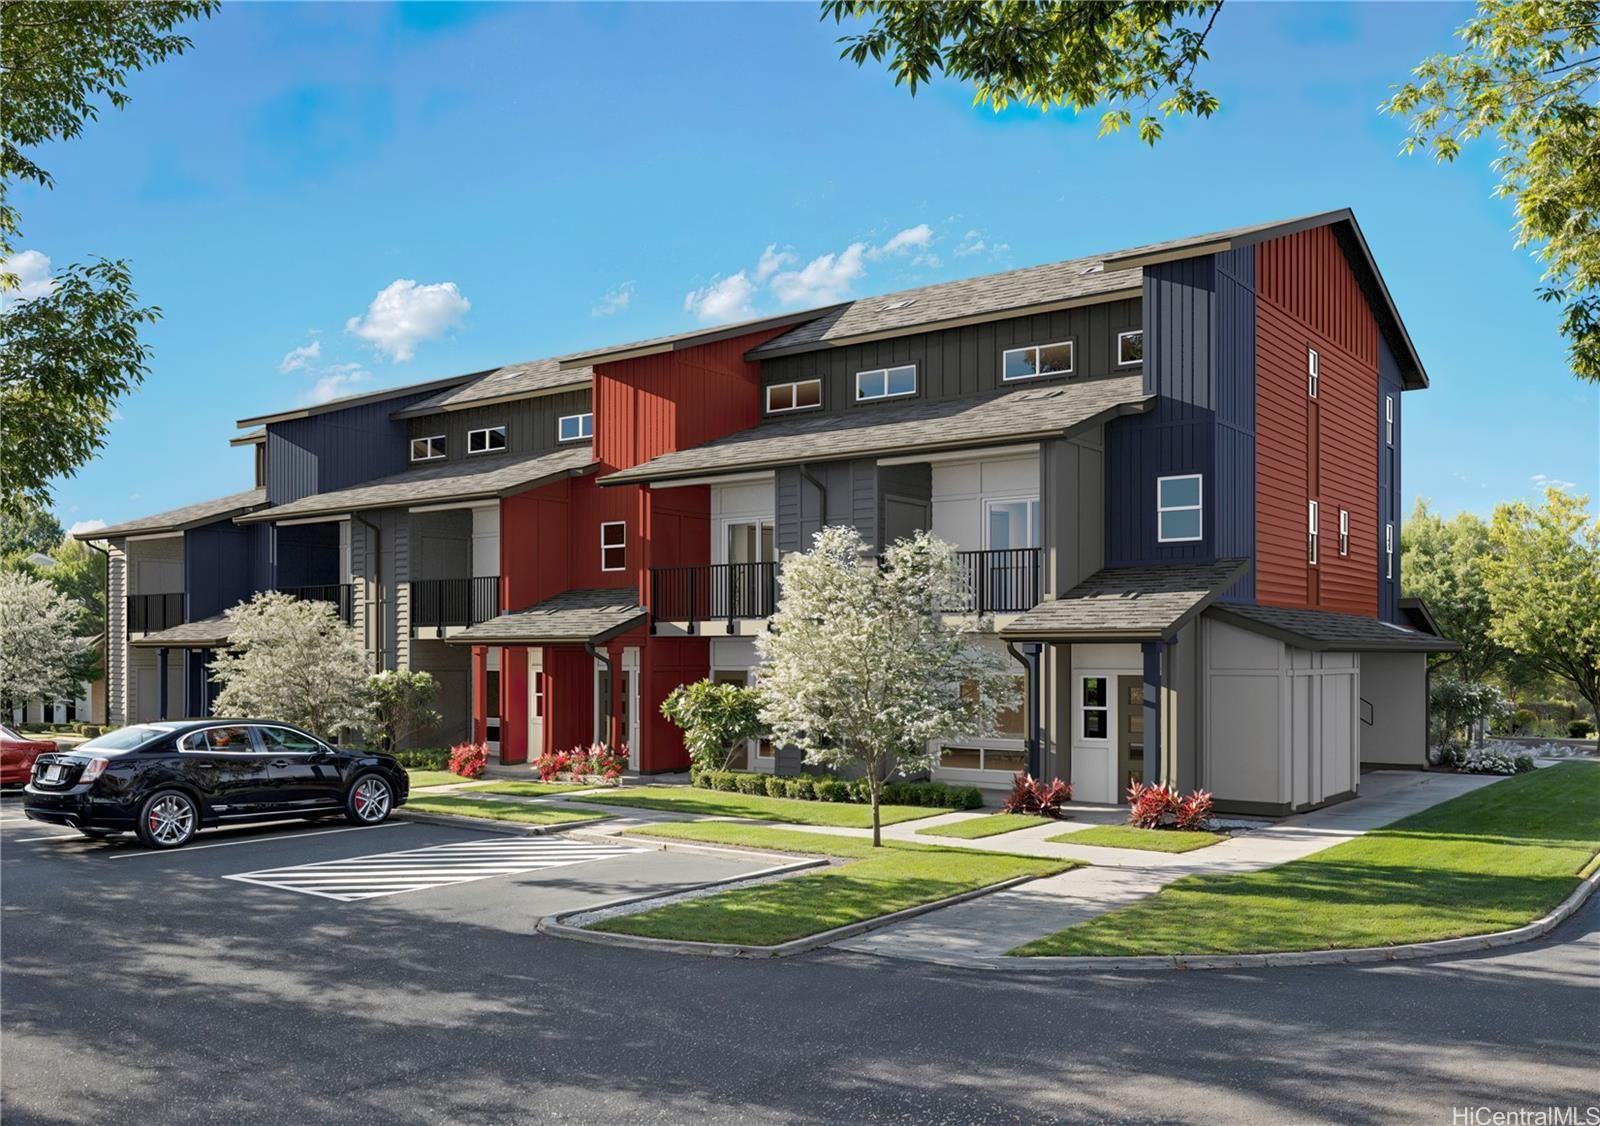
Alana at Hoopili Unit 1706 in Hoopili-Alana
2
Bedrooms
2.5
Bathrooms
1,311
Sqft
3
Floor
2025
Year Built
2
Parking
Data Discrepancies
Additional Parking Options
Building also offers assigned, covered, deeded, tandem parking not mentioned in listing.
Description
Brand new community. The first phase of ‘Ahakea features four, two-story floor plans of single-family detached condominium units ranging from 880 to 997 square feet of net living area. Each home has designer selected flooring packages, whole house split air conditioning and stainless steel appliances. Every residence comes with an expanded, Home Is Connected®-Smart Home system. This Gen2 plan 3 bedroom and 2 bathroom Single Family Condominium Home consists of 919 square feet (net) of living area and your own private yard area complete with irrigated planter box. When you step into this home, you will be greeted by the kitchen featuring stainless steel appliances, white soft close cabinets, and a bathroom with a combination bathtub and shower. The second-floor features 2 more bedrooms, and a full bath and a bonus room. RedTag Sales Event, special pricing ends 2/1/26!
Views
Features
Amenities
Inclusions
Lot & Legal
Building Features
Listing History
- Feb 27, 2026Sold
- Jan 30, 2026Pending
- Dec 28, 2025Listedat $645,305
Includes all MLS listings of this same physical unit (matched by TMK).
Listing Details
Property Details
Monthly Costs
All amounts are monthly