Alana at Hoopili Unit 1106 in Hoopili-Alana
3
Bedrooms
3.5
Bathrooms
1,497
Sqft
3
Floor
2025
Year Built
3
Parking
Data Discrepancies
Additional Parking Options
Building also offers assigned, covered, deeded, tandem parking not mentioned in listing.
Unlisted Building Features
Building has features not mentioned in listing: Dog Park, Fire Sprinklers
Description
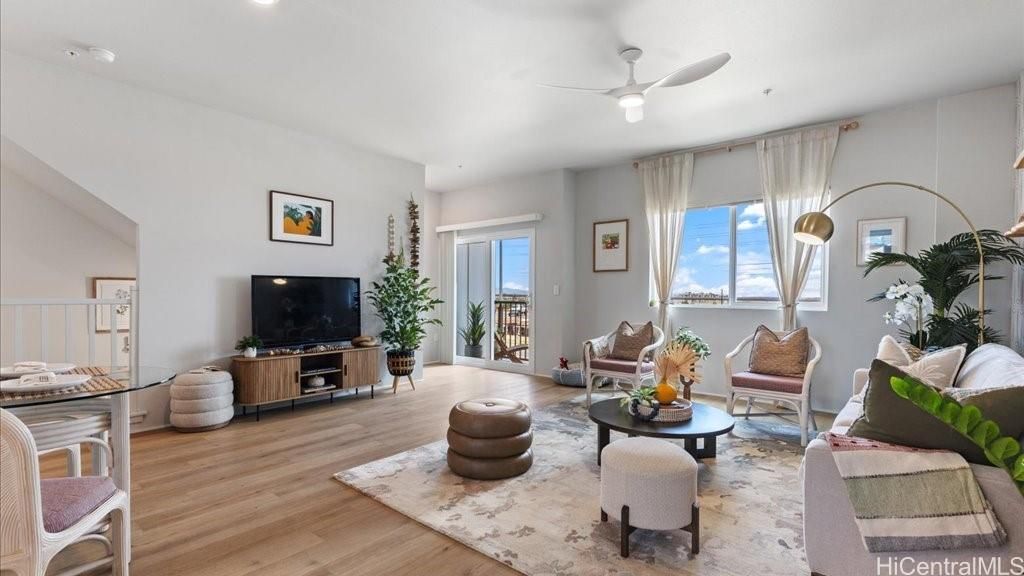
This three story condominium FLEX® floorplan has 3 bedrooms and 3.5 bathrooms and consists of 1,497 square feet of net living area. When you step into this home, you will be greeted by a versatile space that can be used as a live/work area designed for your entrepreneurial needs, or a bedroom designed as a ground level ensuite, offering a bathroom with a sink and combination tub and shower, as well as a walk-in closet. The separate entry to the home greets you to a staircase leading you into the living and dining area which flows seamlessly into the kitchen, featuring stainless steel appliances and white soft-close cabinets. On the third floor, you'll find the primary bedroom with a walk-in closet and ensuite bathroom with a double vanity and separate walk-in shower and water closet. Down the hall is the secondary bedroom with a generously sized closet and mirrored sliding doors. This bedroom has an additional ensuite bathroom that includes a combination bathtub and shower. Attached to this home is a single-car garage. Split air conditioning and modern appliances including a range/oven, micro-hood, dishwasher, refrigerator, and washer/dryer allow for ease of living.
Views
Features
Amenities
Inclusions
Lot & Legal
Building Features
Listing History
- Apr 18, 2026Sold
- Mar 26, 2026Pending
- Mar 21, 2026Active
- Feb 19, 2026Pending
- Jan 19, 2026Active
- Jan 14, 2026Pending
- Nov 17, 2025Listedat $859,155
Includes all MLS listings of this same physical unit (matched by TMK).
Listing Details
Property Details
Monthly Costs
All amounts are monthly