1015 Wilder Unit 804 in PUNCHBOWL AREA
1015 Wilder Unit 804 in PUNCHBOWL AREA
View all 25 photos

$999,000

1015 Wilder Ave #804, Honolulu, HI, 96822
3 beds2 baths1,717 sqftFloor 8

3

Bedrooms

2

Bathrooms

1,717

Sqft

8

Floor

1989

Year Built

2

Parking

Data Discrepancies

Parking

Listing mentions parking, but building records show no parking

How do you feel about this one?

Description

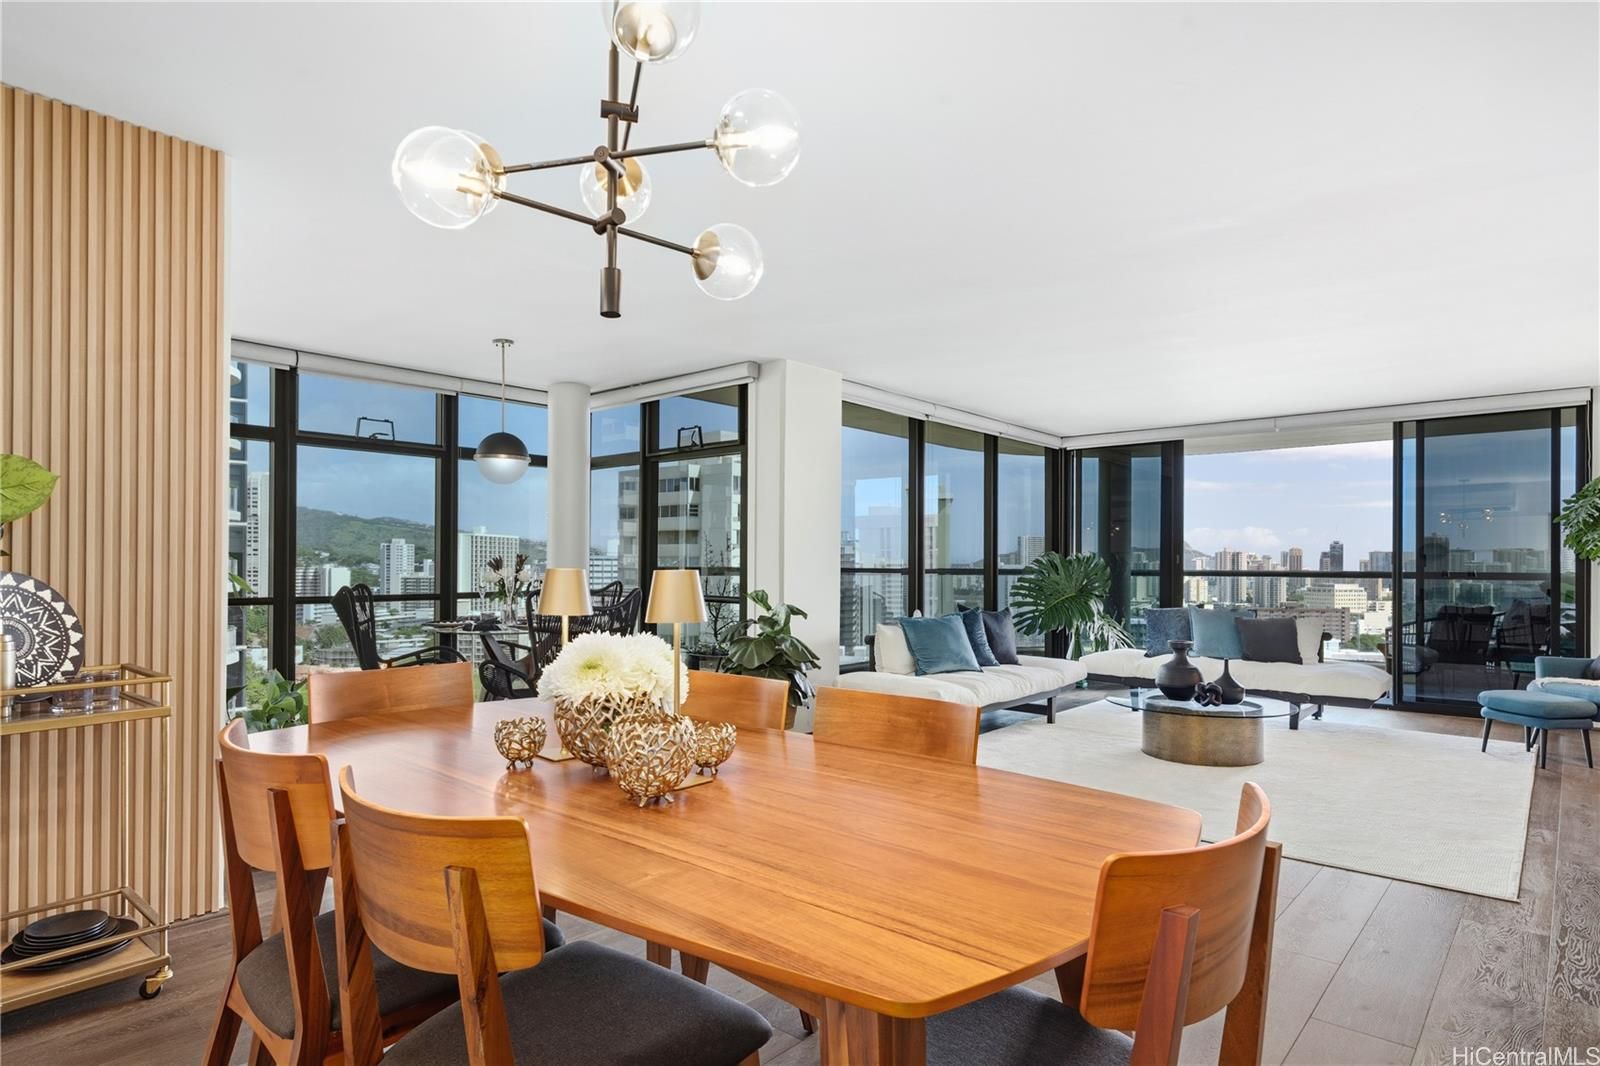
Great Value with $100K in upgrades! Move right in! Feels like a Penthouse on the 8th floor. Only 2 units per floor! Super private & luxurious. Stunning 3 bedrm 2 bath 1,512 sf Home in the Sky! Expansive city views out to Diamond Head. Outdoor living with a wrap around 240sf lanai and floor to ceiling windows. Secured entry with security guard patrol. Located on the foothills of Punchbowl at 1015 Wilder Ave. Tastefully remodeled w luxury vinyl flooring throughout, sparkling white kitchen with SS appliances, oversized bathrooms with walk-in or wheel-in showers, W/D in unit, Split ACs. Live your best Life in your spacious, open concept living room & dining areas. Amazingly bright natural light. There are so many windows & a sliding glass door, allowing cool breezes to flow throughout. The main bedroom is separated from the others bedrooms. 2 secured entry, garaged parking spaces, w/a private storage cabinet to keep your new home clutter free. The tiled elegant entry greets you each day, with a thoughtful place to drop your keys & shoes. Entertain at the BBQ by the pool & spa. No afternoon sun in your home. Open Sun 2-5pm Meet at Tower 2, park in guest parking. No Stairs!

Views

CityDiamond HeadMountainOceanSunrise

Features

Unit Feature - ADA Accessible
Unit Feature - Bedroom on 1st Level
Unit Feature - Corner/End
Unit Feature - Full Bath on 1st Floor
Unit Feature - Single Level
Unit Feature - Storage
Flooring - Ceramic Tile
Flooring - Vinyl
Parking - Assigned
Parking - Covered - 2
Parking - Garage
Parking - Guest
Parking - Secured Entry
Parking - Street
Construction - Concrete
Construction - Double Wall
Property Condition - Excellent

Amenities

BBQ
Car Wash
Condo Association Pool
Fire Sprinkler
Patio/Deck
Private Yard
Recreation Area
Resident Manager
Security Guard
Storage
Trash Chute
Whirlpool

Inclusions

AC Split
Auto Garage Door Opener
Blinds
Cable TV
Chandelier
Disposal
Dryer
Microwave Hood
Range/Oven
Refrigerator
Smoke Detector
Washer
Water Heater

Schools

Elementary: Lincoln

Middle: Stevenson

High School: Roosevelt

Lot & Legal

Stories: One, 8-14

Building Features

Owner Occupancy63.00%
Fire Sprinklers
Pool
Saltwater Pool
Split A/C
In-Unit Laundry

Listing History

MLS 202605320
  1. Aug 15, 2026Price reducedto $999,000
  2. May 9, 2026Price reducedto $1,019,000
  3. Mar 10, 2026Active
  4. Mar 10, 2026Listedat $999,000

Includes all MLS listings of this same physical unit (matched by TMK).

Schedule Showing

Listing Details

MLS #202605320
StatusActive
First SeenMarch 10, 2026
FurnishedNegotiable

Property Details

Property TypeCondo/Townhouse
StyleHigh-Rise 7+ Stories
Land TenureFee Simple
Remodeled2022
NeighborhoodPunchbowl Area
MLS AreaMetro
Lot Size54014 sqft
Lanai (Covered)205 sqft
TMK1-2-4-016-015-0037
ZoningApartment: A-2 Medium Density Apartment
Flood ZoneZone X· Minimal risk

Monthly Costs

All amounts are monthly

Association Fee$1,852
Special Assessment$98
Property Taxes(-$120,000 exemption)$254
Total Monthly$2,204

Fee Includes

Cable TVInternet ServiceOther Common ExpensesSewerWater

MLS# 202605320

Listing Courtesy of: Hawaii Life

Agent: Diane D Almadova

Co-listing agent: Mariliz Reilly

Based on information from the Multiple Listing Service of HiCentral MLS, Ltd. Listing information last updated: October 11, 2026.

Information is deemed reliable but not guaranteed. All properties are subject to prior sale, change, or withdrawal.

All right, title, and interest in each copy of every MLS Compilation shall at all times remain vested in HiCentral MLS, Ltd.

© 2026 HiCentral MLS, Ltd. All rights reserved.

Equal Housing Opportunity