1001 Wilder Unit 604 in PUNCHBOWL AREA
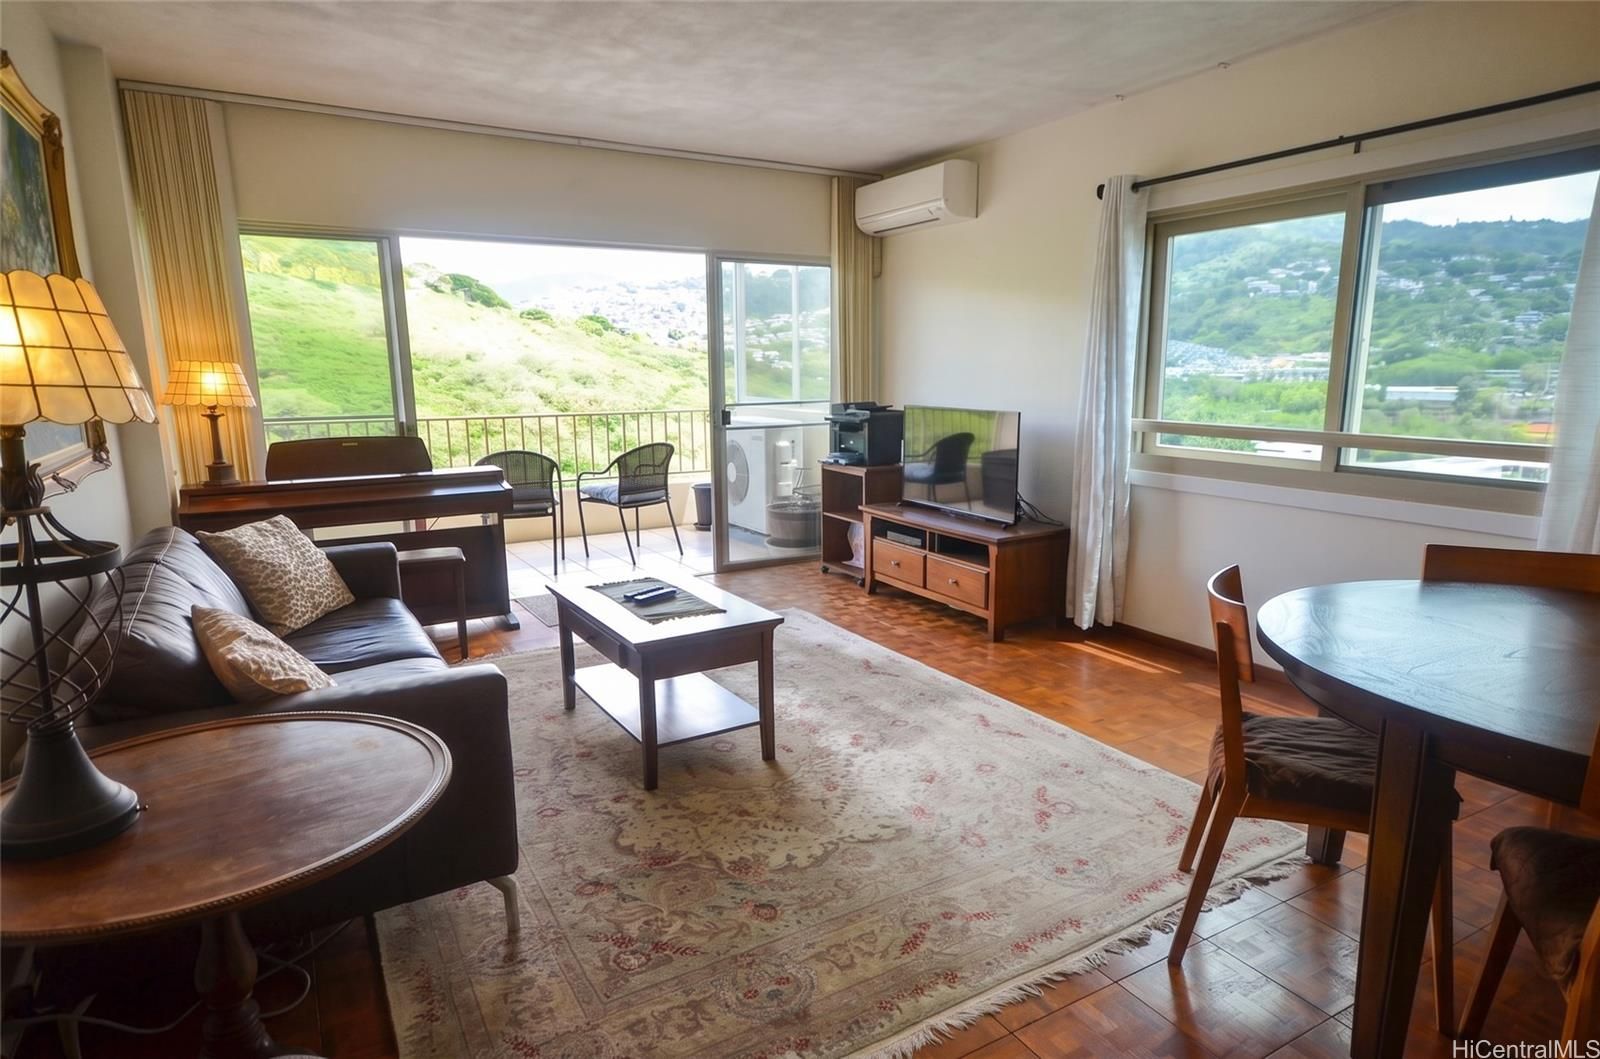
1001 Wilder Unit 604 in PUNCHBOWL AREA
View all 24 photos

$675,000

1001 Wilder Ave #604, Honolulu, HI, 96822
2 beds2 baths1,242 sqftFloor 6

2

Bedrooms

2

Bathrooms

1,242

Sqft

6

Floor

1964

Year Built

2

Parking

Data Discrepancies

Association Fee

Listing association fee $1,548/mo is outside building range of $1,074 - $1,548/mo

Unconfirmed Features

Listing mentions features not confirmed by building records: Club House, Fire Sprinklers, Recreation Area

Unlisted Building Features

Building has features not mentioned in listing: Storage

How do you feel about this one?

Description

Peaceful Punchbowl Mountain views & brand new windows throughout this spacious 2/2/2! Rare Opportunity as building does not have much turnover, 76% Owner Occupancy Rate indicates truly an Exceptional Residence w/ secured entry, corner end unit, covered lanai, comfortable layout, Split AC (with association approval, few units have ). Features hardwood Parquet floors in incredible condition, upgraded kitchen w/ Granite countertops, ample cabinets, pantry & W/D in the unit. Huge primary w/ full bath, double closets & vanity area, and extra large 2nd bedroom makes a great bedroom / home office space. Pet Friendly building & Maint fees cover Hot Water, Internet/Cable TV, Water/Sewer. Amenities Galore such as Heated pool, GYM, Library, Community laundry, secure/large storage & lots of guest parking. Onsite 24 hr Security, 4 EV charging stations, car wash area & Resident Manager also. Bonus Penthouse common area has recreation area, kitchen, relaxing lanai w/ Panoramic views of the Waikiki Skyline, Ocean & Diamond Head for your full enjoyment. Highly sought area close to Puunahou, Ala Moana & Downtown, hospitals, shoppling, etc. $50K Window Assessment Paid in Full!

Views

Mountain

Features

Unit Feature - Bedroom on 1st Level
Unit Feature - Corner/End
Unit Feature - Even# Unit
Unit Feature - Full Bath on 1st Floor
Unit Feature - Single Level
Unit Feature - Storage
Flooring - Ceramic Tile
Flooring - Hardwood
Flooring - Other
Parking - Assigned
Parking - Covered - 1
Parking - Garage
Parking - Guest
Parking - Open - 1
Parking - Secured Entry
Construction - Above Ground
Construction - Concrete
Property Condition - Excellent

Amenities

Car Wash
Club House
Community Laundry
Exercise Room
Fire Sprinkler
Heated Pool
Meeting Room
Patio/Deck
Pool on Property
Recreation Area
Recreation Room
Resident Manager
Security Guard

Inclusions

AC Split
Blinds
Book Shelves
Cable TV
Ceiling Fan
Dishwasher
Disposal
Drapes
Dryer
Microwave Hood
Range/Oven
Refrigerator
Smoke Detector
Washer

Schools

Elementary: Lincoln

Middle: Stevenson

High School: Roosevelt

Lot & Legal

Stories: 8-14

Building Features

Owner Occupancy70.83%
Fully Insured
Pool
Heated Pool
Saltwater Pool
Community Laundry
Pets Allowed

Listing History

MLS 202616933
  1. Sep 4, 2026Active
  2. Sep 4, 2026Listedat $675,000

Includes all MLS listings of this same physical unit (matched by TMK).

Schedule Showing

Listing Details

MLS #202616933
StatusActive
First SeenSeptember 3, 2026
FurnishedFull

Property Details

Property TypeCondo/Townhouse
StyleHigh-Rise 7+ Stories
Land TenureFee Simple
NeighborhoodPunchbowl Area
MLS AreaMetro
Lot Size59982 sqft
Lanai (Covered)84 sqft
TMK1-2-4-016-046-0033
ZoningApartment: A-2 Medium Density Apartment
Flood ZoneZone X· Minimal risk

Monthly Costs

All amounts are monthly

Association Fee$1,548
Property Taxes(-$120,000 exemption)$126
Total Monthly$1,674

Fee Includes

Cable TVHot WaterInternet ServiceOther Common ExpensesSewerWater

MLS# 202616933

Listing Courtesy of: Hawaii Dream Realty LLC

Agent: Rebecca S Fagasa

Based on information from the Multiple Listing Service of HiCentral MLS, Ltd. Listing information last updated: September 29, 2026.

Information is deemed reliable but not guaranteed. All properties are subject to prior sale, change, or withdrawal.

All right, title, and interest in each copy of every MLS Compilation shall at all times remain vested in HiCentral MLS, Ltd.

© 2026 HiCentral MLS, Ltd. All rights reserved.

Equal Housing Opportunity