Hoopili Community Association in Hoopili-Hooulu
 View all 13 photos
3
Bedrooms
2
Bathrooms
1,364
Sqft
N/A
Floor
2019
Year Built
2
Parking
Data Discrepancies
Flood Zone
MLS lists flood zone X, but the current effective FEMA map (June 10, 2026) shows D. The MLS value may predate the map update — verify before relying on it.
Description
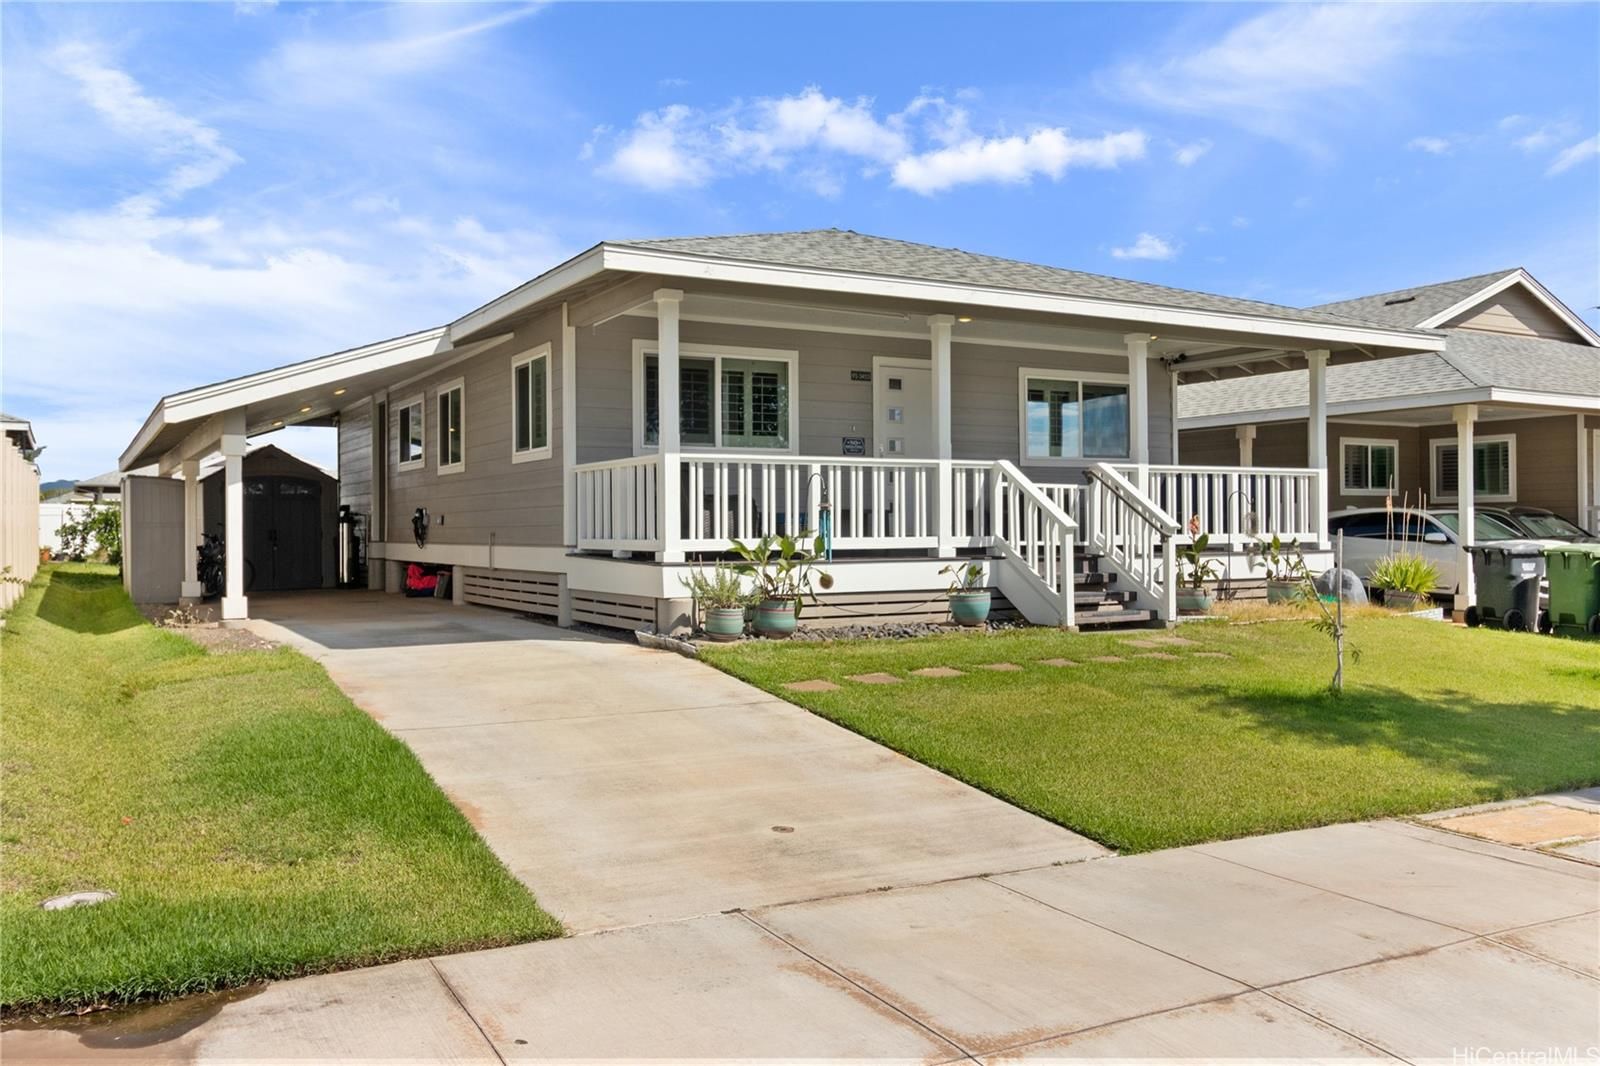
QUALITY UPGRADES. 18 OWNED PV PANELS. DETACHED, SINGLE LEVEL. This truly MOVE-IN READY residence is a must see! Largest floor plan offered amongst the desirable plantation-style hometype in Hooulu at Hoopili. Kitchen upgraded to maximize space, function and flow: new kitchen island w/ Dekton countertop & built-in drawer microwave, upgraded quartz countertops, new backsplash, upgraded lower cabinets w/ pull out drawers, upgraded floor-to-ceiling pantry w/ pull-out shelves. More highlights: original LVP flooring was extended into all bedrooms. Primary bath upgrades: new shower w/ quartz wall panels, new rain shower head, frameless shower door, & a new vanity w/ Dekton countertop. Guest bath features a new quartz tub surround. Relax on your spacious front porch & yard. Carport is ready for EV charger. Whole-house water softener system already equipped. Ample street parking! Your chance to own a thoughtfully-renovated home located in a fast-growing, master-planned community with parks, recreation areas & an expanding collection of shopping, dining & retail options, essential services + quick access to public transit & rail.
Views
Features
Utilities
Inclusions
Lot & Legal
Listing History
- Nov 12, 2026Active
- Nov 12, 2026Listedat $955,000
Includes all MLS listings of this same physical unit (matched by TMK).
Listing Details
Property Details
Monthly Costs
All amounts are monthly