, Honolulu, HI, 96825 in Koko Head Terrace
 View all 25 photos
4
Bedrooms
2
Bathrooms
1,862
Sqft
N/A
Floor
1965
Year Built
4
Parking
How do you feel about this one?
Description
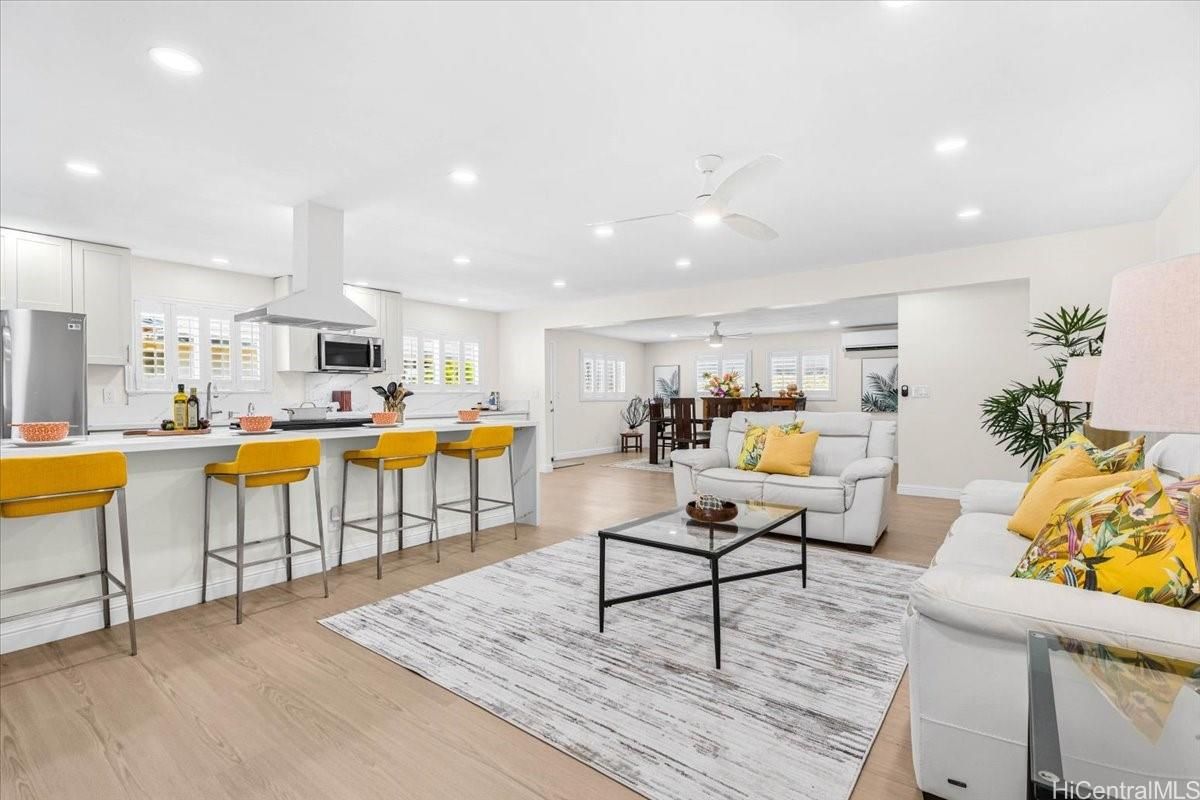
Gorgeous. Single Level, Open Floor Plan. Total remodel in 2024. Bright breezy home. Open kitchen with lots of counter and cabinet space. Dine in counter. Large family room currently used as a dining room. Primary Suite with walk in closet and sitting area. Built in office in 1 bedroom. 2 bedrooms and 1 bath situated for privacy. Double Wall. Under Ground electricity. Split AC's New Windows. Plantation Shutters. Luxury Vinyl Plank Floors. Upgraded to 200 AMPs. Open House Saturday 11/7 11:00-2:00, Sunday 11/8 2:00-5:00.
Views
Mountain
Features
Flooring - Vinyl
Parking - 3 Car+
Parking - Carport
Parking - Driveway
Construction - Double Wall
Construction - Slab
Construction - Wood Frame
Property Condition - Excellent
Amenities
Wall/Fence
Utilities
Cable
Connected
Internet
Public Water
Sewer Fee
Underground Electricity
Inclusions
AC Split
Ceiling Fan
Dishwasher
Disposal
Dryer
Range Hood
Range/Oven
Refrigerator
Washer
Water Heater
Lot & Legal
Topography: Level
Stories: One
Easements: None
Listing History
MLS 202621550
- Nov 5, 2026Active
- Nov 5, 2026Listedat $1,695,000
Includes all MLS listings of this same physical unit (matched by TMK).
How do you feel about this one?
Listing Details
MLS #202621550
StatusActive
First SeenNovember 5, 2026
Property Details
Property TypeSingle Family
StyleDetach Single Family
Land TenureFee Simple
Remodeled2024
Sub-TypeSingle Family
NeighborhoodKoko Head Terrace
MLS AreaHawaii Kai
Lot Size5760 sqft
Garage/Carport540 sqft
TMK1-3-9-044-049
Flood ZoneZone D· Minimal risk
Monthly Costs
All amounts are monthly
Property Taxes(-$120,000 exemption)$259
Total Monthly$259