Hoopili Communit[y Assn Unit 111 in Hoopili-Nanahea
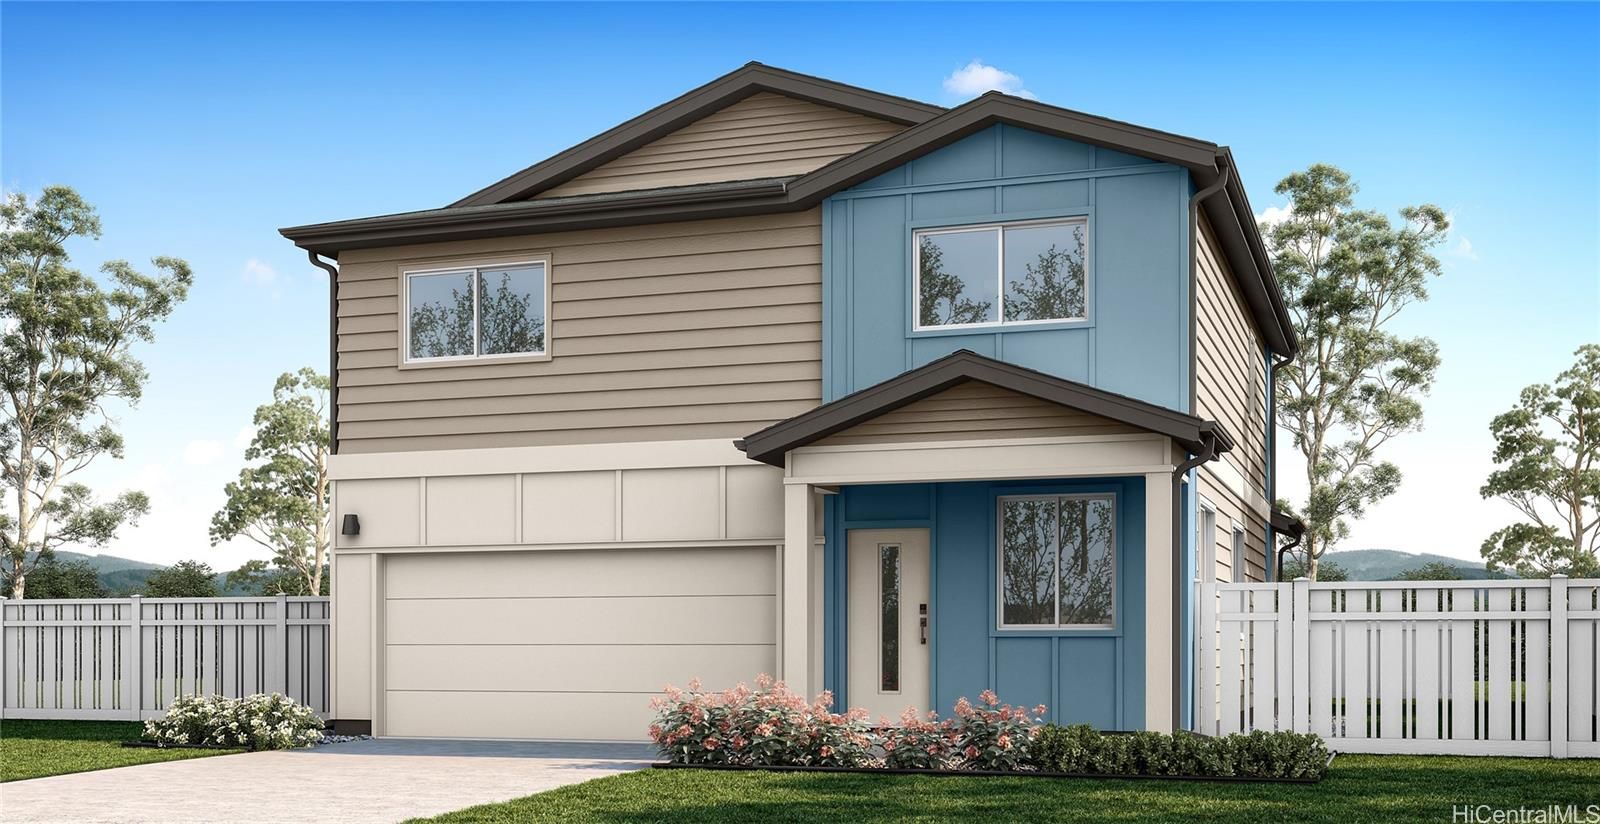 View all 12 photos
5
Bedrooms
3
Bathrooms
1,859
Sqft
N/A
Floor
2026
Year Built
2
Parking
Description
The Koloa floorplan is a two-story home offering 1,859 square feet of net living area with five bedrooms, three bathrooms, and a flexible layout ideal for growing households or multi generational living. The main level features an open living room that flows into the dining area and kitchen, creating a bright and inviting space for everyday living and entertaining. The kitchen includes a peninsula, white soft-close cabinets, a pantry, solid surface countertops, pendant lights, and direct access to a covered lanai or rear stoop for seamless indoor outdoor living. A first floor bedroom with an adjacent bathroom features a step-in shower, providing flexibility for guests, or a home office, while a multi-entrance bathroom layout and under-stair storage enhance functionality. Upstairs, bedroom 1 offers a private retreat with a walk in closet and en suite bath featuring dual sinks, solid surface countertops, and a step-in shower. Three additional bedrooms are arranged around a centrally located bonus space, ideal for a second living area, media room, or study space. Bathroom 2, featuring dual sinks, linen storage, and an upstairs laundry area.
Views
Features
Amenities
Utilities
Inclusions
Lot & Legal
Listing History
- Nov 5, 2026Active
- Nov 5, 2026Listedat $1,213,100
Includes all MLS listings of this same physical unit (matched by TMK).
Listing Details
Property Details
Monthly Costs
All amounts are monthly