Portlock Community Association in Portlock
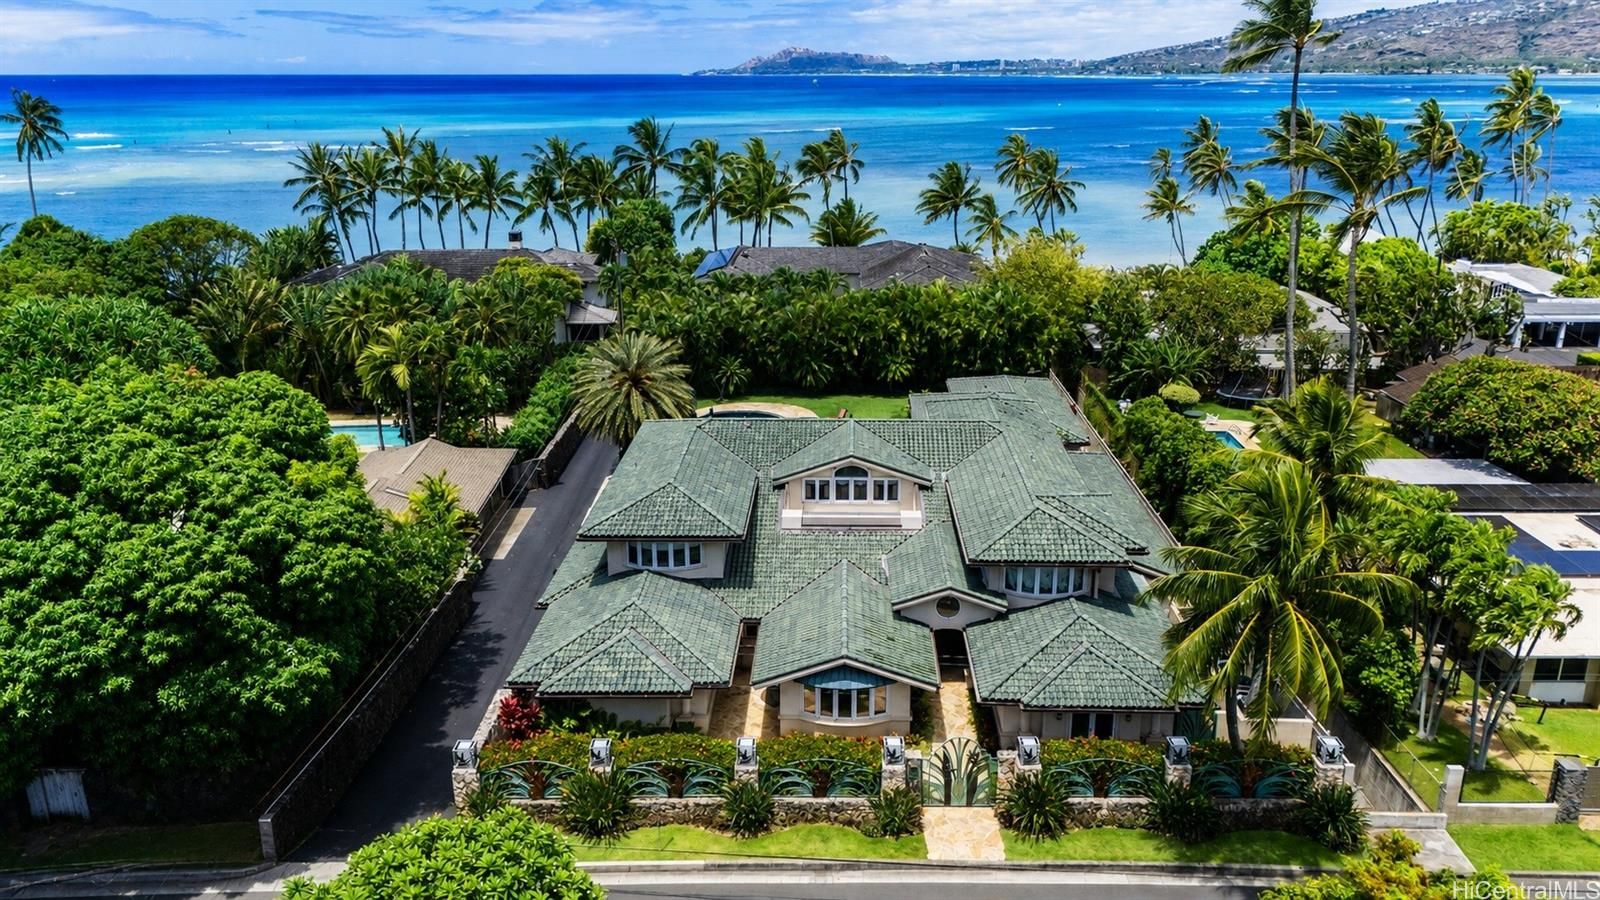 View all 25 photos
7
Bedrooms
5.5
Bathrooms
7,250
Sqft
N/A
Floor
1946
Year Built
4
Parking
Description
Discover a Portlock estate with deeded ocean access and private, resort-style living. Built for large families and entertaining, the home offers over 7,000 sq. ft. under roof on a lush, level 1/3-acre lot. The tropical backyard features a heated 12-foot-deep pool, waterfall, spa, poolside bar, outdoor kitchen, and multiple gathering areas. The 6-bedroom, 4.5-bath main residence showcases natural stone floors, rich hardwoods, custom metalwork by artisan Frederic Zimmer, an Iron Chef-inspired stadium kitchen, and an upstairs family/game room. The private primary wing includes a library, lounge, oversized walk-in closet, and bath with steam shower, body jets, and jetted tub. A separate, permitted 600 sq. ft. studio with full kitchen and bath is ideal for guests, extended family, or a private office. With a 4-car garage, this estate captures Hawaii's indoor-outdoor lifestyle.
Views
Features
Amenities
Utilities
Inclusions
Schools
Elementary: Koko Head
Middle: Niu Valley
High School: Kaiser
Lot & Legal
Listing History
- Nov 13, 2026Active
- Nov 13, 2026Listedat $7,495,000
- Sep 23, 2026Off-Market
- Jul 7, 2026Active
- Jul 7, 2026Listedat $8,495,000
Includes all MLS listings of this same physical unit (matched by TMK).
Listing Details
Property Details
Monthly Costs
All amounts are monthly