Hoopili Communit[y Assn Unit 28
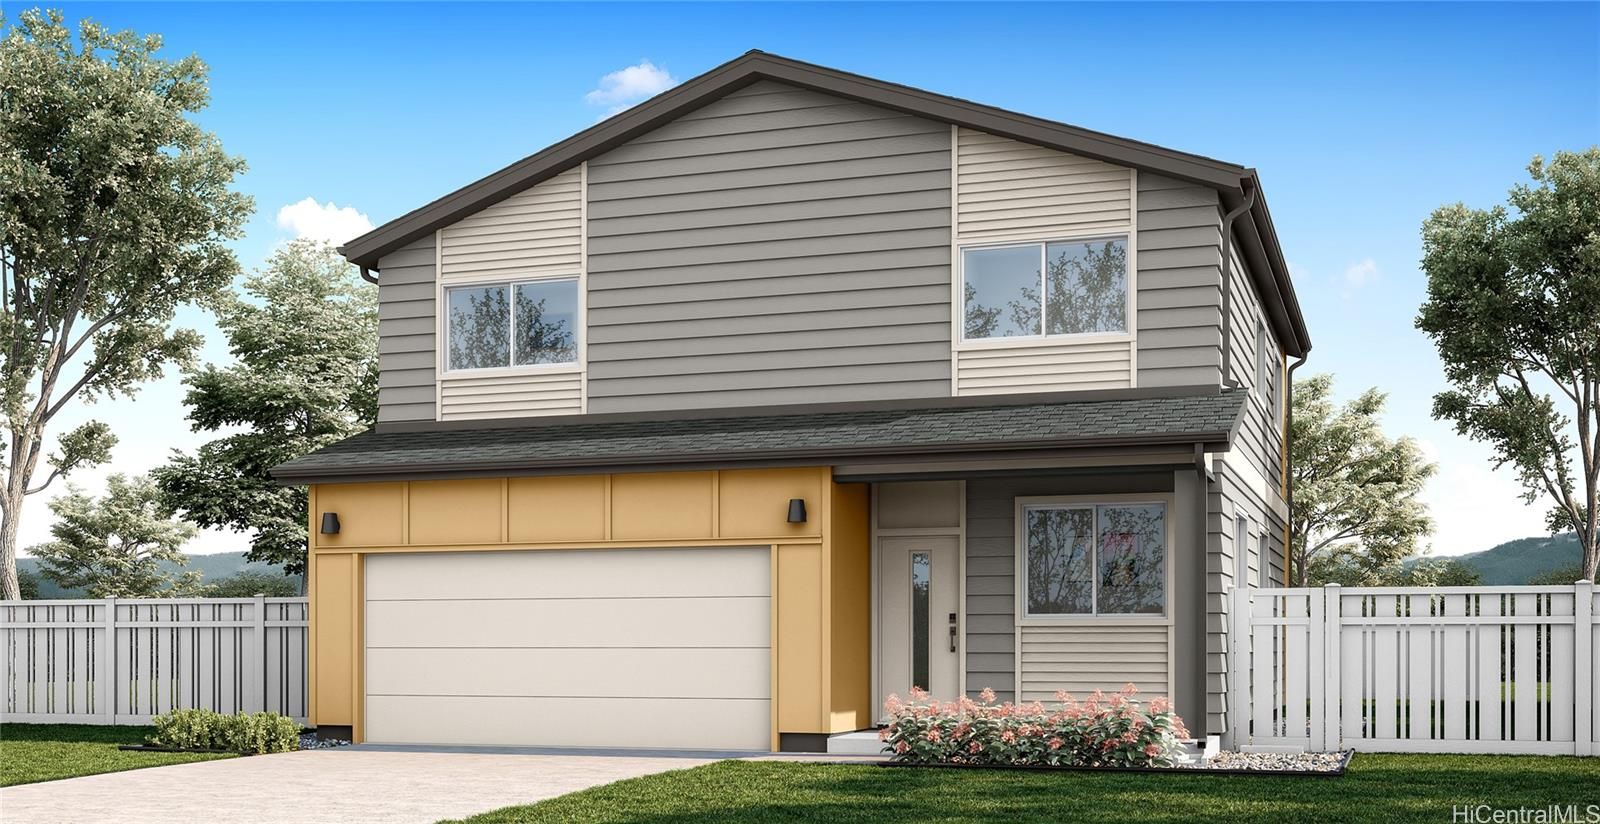 View all 8 photos
4
Bedrooms
2.5
Bathrooms
1,741
Sqft
N/A
Floor
2026
Year Built
2
Parking
How do you feel about this one?
Description
Offering 1,741 square feet of net living area, the Ae?o Plan features four bedrooms, two-and-a-half bathrooms, and a flexible two-story layout designed for modern island living. Enjoy an open living, dining, and kitchen area, a versatile bonus space, covered outdoor living, and an attached two-car garage. Upstairs includes a private Bedroom 1 with en suite bath, three additional bedrooms, a full bath, and convenient laundry area. Split air conditioning, modern appliances, designer-selected flooring, and smart-home features complete the home.
Views
None
Features
Flooring - Vinyl
Flooring - W/W Carpet
Parking - 2 Car
Parking - Garage
Construction - Double Wall
Construction - Slab
Property Condition - Excellent
Amenities
Wall/Fence
Utilities
Cable
Connected
Sewer Fee
Telephone
Underground Electricity
Water
Inclusions
AC Split
Auto Garage Door Opener
Dishwasher
Disposal
Home Warranty
Lawn Sprinkler
Microwave Hood
Solar Heater
Water Heater
Lot & Legal
Frontage: Other
Topography: Level
Stories: Two
Easements: Other
Listing History
MLS 202619742
- Oct 21, 2026Active
- Oct 21, 2026Listedat $1,125,250
Includes all MLS listings of this same physical unit (matched by TMK).
How do you feel about this one?
Listing Details
MLS #202619742
StatusActive
First SeenOctober 21, 2026
Property Details
Property TypeSingle Family
StyleCPR, Detach Single Family
Land TenureFee Simple
Sub-TypeSingle Family
Lot Size3311 sqft
Garage/Carport2 sqft
TMK1-9-1-017-238-0028
Flood ZoneZone D· Minimal risk
Monthly Costs
All amounts are monthly
Association Fee$97
Property Taxes(-$120,000 exemption)$293
Total Monthly$390