1159 Puu Poni St , Pearl City, HI, 96782 in PEARL CITY-UPPER
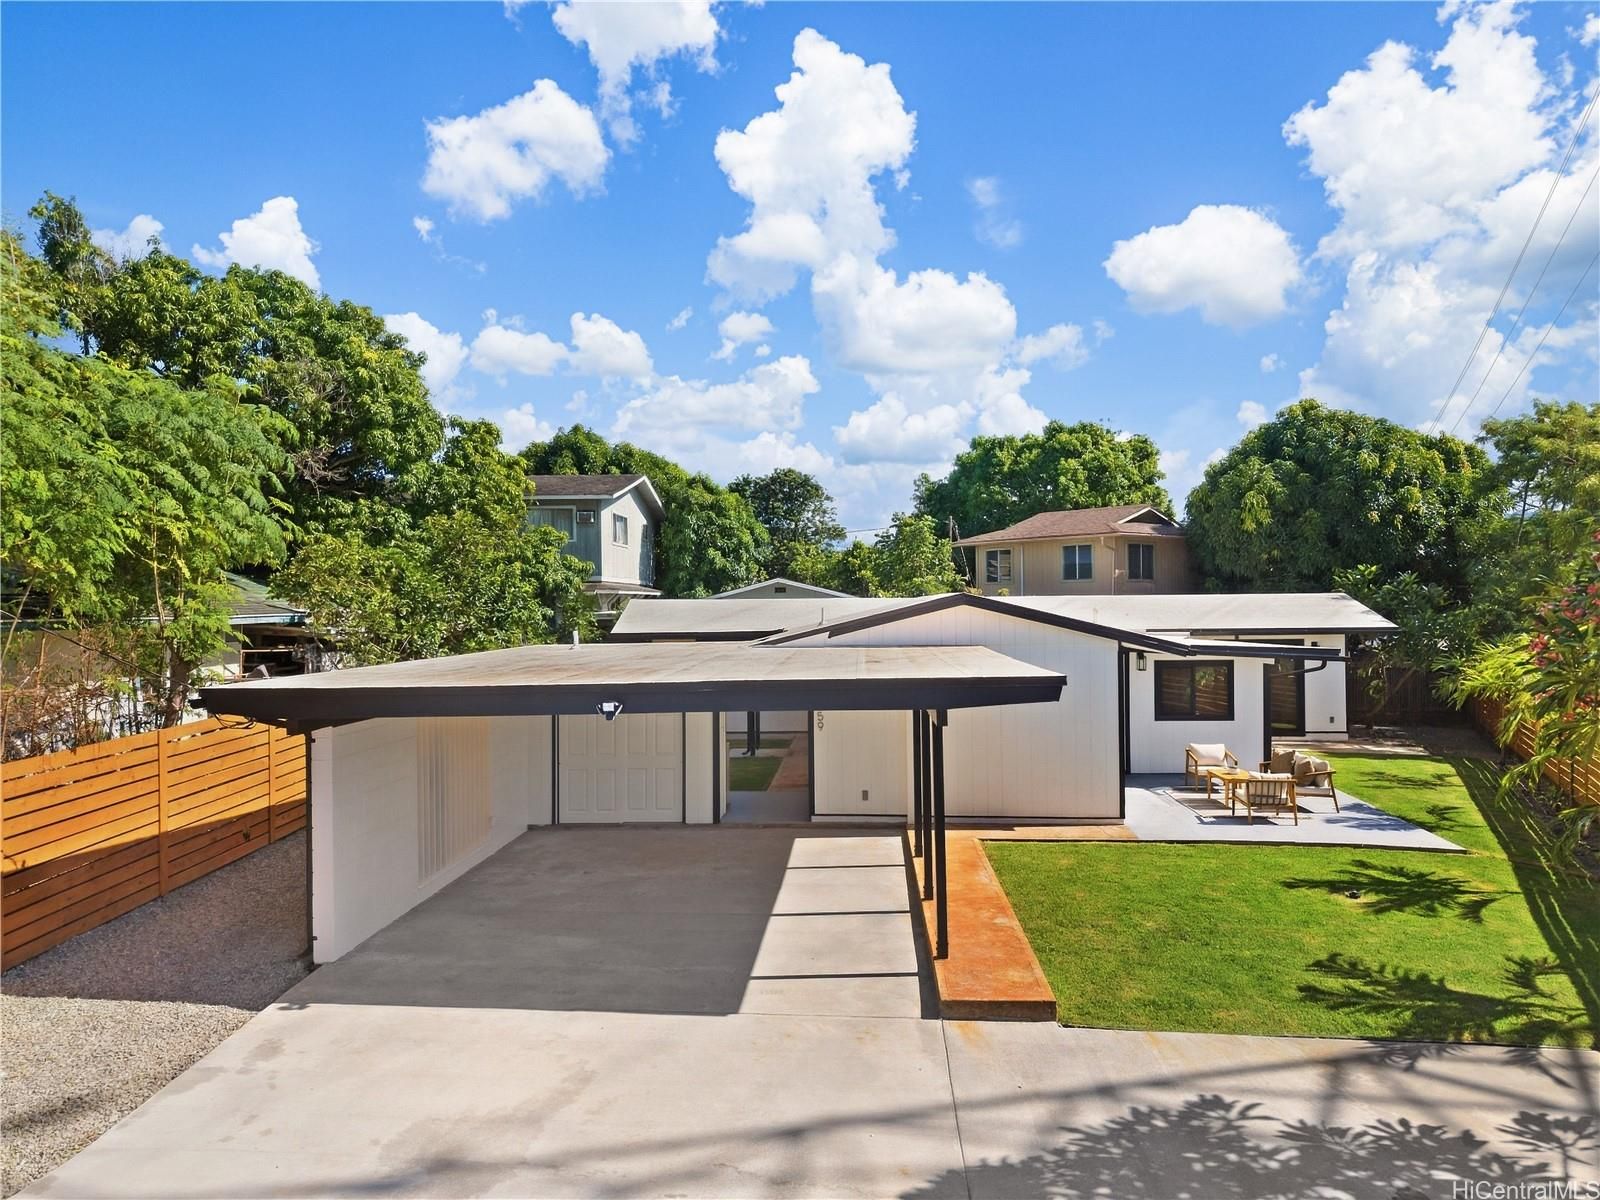
1159 Puu Poni St , Pearl City, HI, 96782 in PEARL CITY-UPPER
View all 24 photos

$1,275,000

1159 Puu Poni St , Pearl City, HI, 96782
4 beds2 baths1,777 sqft

4

Bedrooms

2

Bathrooms

1,777

Sqft

N/A

Floor

1959

Year Built

8

Parking

How do you feel about this one?

Description

Turnkey, single-level living on a 7,424 sq ft lot in sought-after Upper Pearl City. Set at the end of a long private driveway with no rear neighbors, this fully renovated 4-bed, 2-bath home offers rare privacy, ample parking, and quick access to the freeway, grocery stores, and dining. A standout feature is a bedroom with its own private entrance and built-in counter, set apart from the main living areas. It’s ideal for multi-generational living, a guest suite, a home office with its own entry, or potential rental income down the road. Inside, the open-concept living room has high ceilings, an exposed beam, and recessed lighting. It flows into a kitchen with floor-to-ceiling cabinetry, quartz countertops, and an oversized island with seating, plus a slider out to the yard. New vinyl plank flooring and black-trim windows and doors run throughout. The primary suite includes an en-suite bath and walk-in closet. Outside are a new concrete driveway, new lanais, grassy yards, wood fencing, and fresh landscaping, with room to garden, entertain, or play. Everything is done, so you can simply move in and enjoy.

Views

None

Features

Flooring - Vinyl
Parking - 3 Car+
Parking - Carport
Parking - Driveway
Construction - Double Wall
Construction - Slab
Construction - Wood Frame
Property Condition - Excellent

Amenities

Bedroom on 1st Floor
Full Bath on 1st Floor
Landscaped
Patio/Deck
Storage

Utilities

Overhead Electricity
Public Water
Sewer Fee
Telephone

Inclusions

AC Split
Ceiling Fan
Dishwasher
Disposal
Dryer
Home Warranty
Microwave Hood
Range/Oven
Refrigerator
Smoke Detector
Washer
Water Heater

Lot & Legal

Topography: Level
Stories: One
Easements: None

Listing History

MLS 202617265
  1. Sep 15, 2026Active
  2. Sep 15, 2026Listedat $1,275,000

Includes all MLS listings of this same physical unit (matched by TMK).

Schedule Showing

Listing Details

MLS #202617265
StatusActive
First SeenSeptember 14, 2026
FurnishedNone

Property Details

Property TypeSingle Family
StyleDetach Single Family
Land TenureFee Simple
Remodeled2026
Sub-TypeSingle Family
NeighborhoodPearl City-Upper
MLS AreaPearl City
Lot Size7424 sqft
Lanai (Open)350 sqft
Garage/Carport378 sqft
TMK1-9-7-030-010
Flood ZoneZone D· Minimal risk

Monthly Costs

All amounts are monthly

Property Taxes(-$120,000 exemption)$224
Total Monthly$224

MLS# 202617265

Listing Courtesy of: Compass

Agent: Jared O Musser

Co-listing agent: Arlynne Pasion

Based on information from the Multiple Listing Service of HiCentral MLS, Ltd. Listing information last updated: October 25, 2026.

Information is deemed reliable but not guaranteed. All properties are subject to prior sale, change, or withdrawal.

All right, title, and interest in each copy of every MLS Compilation shall at all times remain vested in HiCentral MLS, Ltd.

© 2026 HiCentral MLS, Ltd. All rights reserved.

Equal Housing Opportunity