1571 Kalauipo St , Pearl City, HI, 96782 in Pearl City-Upper
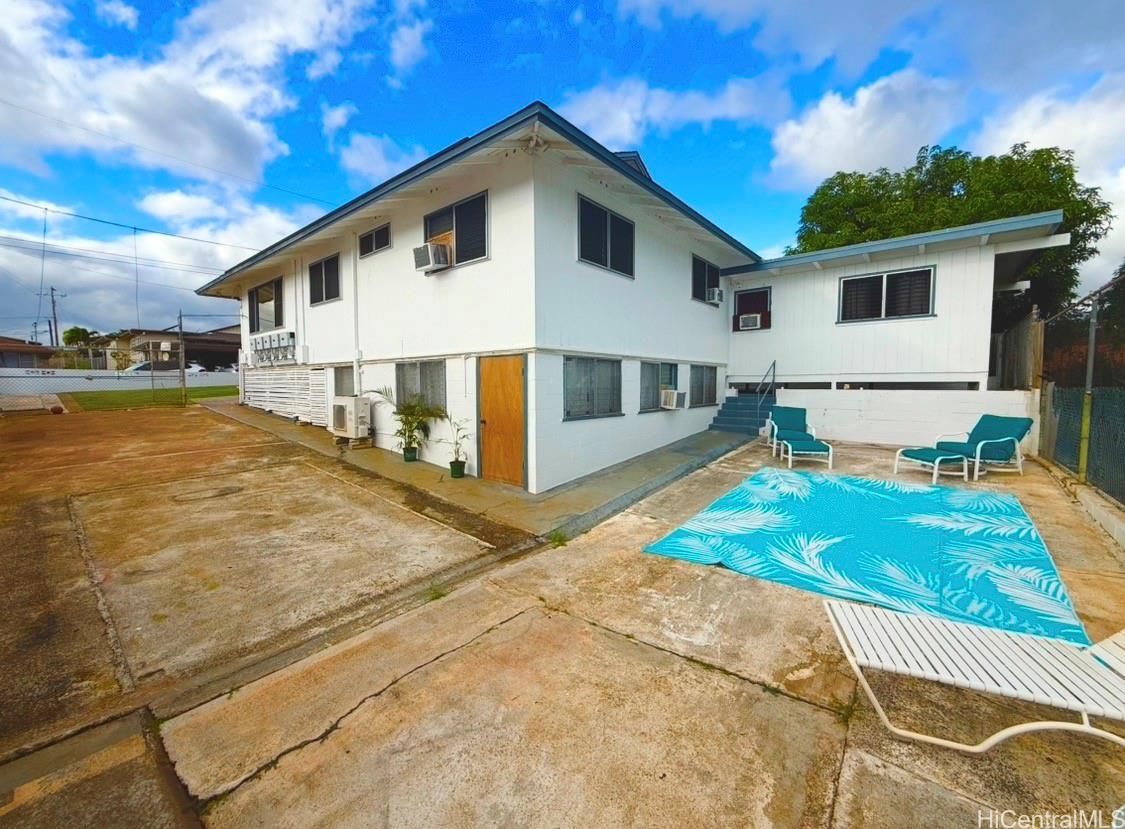
1571 Kalauipo St , Pearl City, HI, 96782 in Pearl City-Upper
View all 25 photos

$1,275,000

1571 Kalauipo St , Pearl City, HI, 96782
4 beds3 baths2,402 sqft

4

Bedrooms

3

Bathrooms

2,402

Sqft

N/A

Floor

1970

Year Built

3

Parking

Data Discrepancies

Flood Zone

MLS lists flood zone X, but the current effective FEMA map (June 10, 2026) shows D. The MLS value may predate the map update — verify before relying on it.

How do you feel about this one?

Description

Welcome to this spacious, multi-level, and multi-generational single-family home nestled in desirable Upper Pearl City! About 49 leased panels. This property offers incredible potential for buyers looking to customize their dream home. Property layout features 3 levels: First Floor - 2 bedrooms, 2 bathrooms, a comfortable living room, and a functional kitchen. Note: The new owner has the flexibility to easily install wall back up to convert 3rd bedroom on 1st floor. Second Floor: Thoughtfully split to include a large enclosed lanai, a 3rd & 4th bedroom, and 1 bathroom w/shower, offering privacy, side door entrance, and versatile living space. Basement Level: One large great room or studio with a closet and convenient direct access to the private backyard separate entry. Includes a living room and entry. Enjoy a spacious front yard, large cemented backyard, a convenient carport with big screen TV, and a solid single-wall construction with great bones just waiting for your renovation vision. Transform this diamond in the rough into a stunning masterpiece tailored to your needs! Some photos are virtually enhanced with AI staging, landscape and pool.

Views

MountainSunriseSunset

Features

Flooring - Ceramic Tile
Flooring - Hardwood
Flooring - Laminate
Flooring - Vinyl
Flooring - W/W Carpet
Parking - 3 Car+
Construction - Above Ground
Construction - Concrete
Construction - Double Wall
Construction - Hollow Tile
Construction - Single Wall
Construction - Slab
Construction - Vinyl
Construction - Wood Frame
Property Condition - Average

Amenities

Bedroom on 1st Floor
Entry
Full Bath on 1st Floor
Landscaped
Maids/Guest Qrters
Wall/Fence

Utilities

Cable
Internet
Overhead Electricity
Public Water
Sewer Fee
Telephone
Water

Inclusions

AC Window Unit
Book Shelves
Ceiling Fan
Dryer
Microwave
Photovoltaic – Leased
Range Hood
Range/Oven
Refrigerator
Solar Heater
Washer

Lot & Legal

Frontage: Other
Topography: Gentle Slope
Stories: Basement, Three+, Split Level
Easements: Drainage

Listing History

MLS 202617044
  1. Nov 2, 2026Active
  2. Nov 2, 2026Listedat $1,275,000

Includes all MLS listings of this same physical unit (matched by TMK).

Schedule Showing

Listing Details

MLS #202617044
StatusActive
First SeenNovember 2, 2026
FurnishedPartial

Property Details

Property TypeSingle Family
StyleDetach Single Family, Multiple Dwellings
Land TenureFee Simple
Remodeled1999
Sub-TypeSingle Family
NeighborhoodPearl City-Upper
MLS AreaPearl City
Lot Size6200 sqft
Lanai (Covered)18 sqft
Garage/Carport316 sqft
TMK1-9-7-069-014
Flood ZoneZone D· Minimal risk

Monthly Costs

All amounts are monthly

Property Taxes(-$120,000 exemption)$322
Total Monthly$322

MLS# 202617044

Listing Courtesy of: Sandra Sagisi HI Realty Serv.

Agent: Sandra Sagisi Moser

Co-listing agent: Lorna DelaCruz Ontai

Based on information from the Multiple Listing Service of HiCentral MLS, Ltd. Listing information last updated: November 2, 2026.

Information is deemed reliable but not guaranteed. All properties are subject to prior sale, change, or withdrawal.

All right, title, and interest in each copy of every MLS Compilation shall at all times remain vested in HiCentral MLS, Ltd.

© 2026 HiCentral MLS, Ltd. All rights reserved.

Equal Housing Opportunity