Hoopili Communit[y Assn Unit 16 in Hoopili-Nanahea
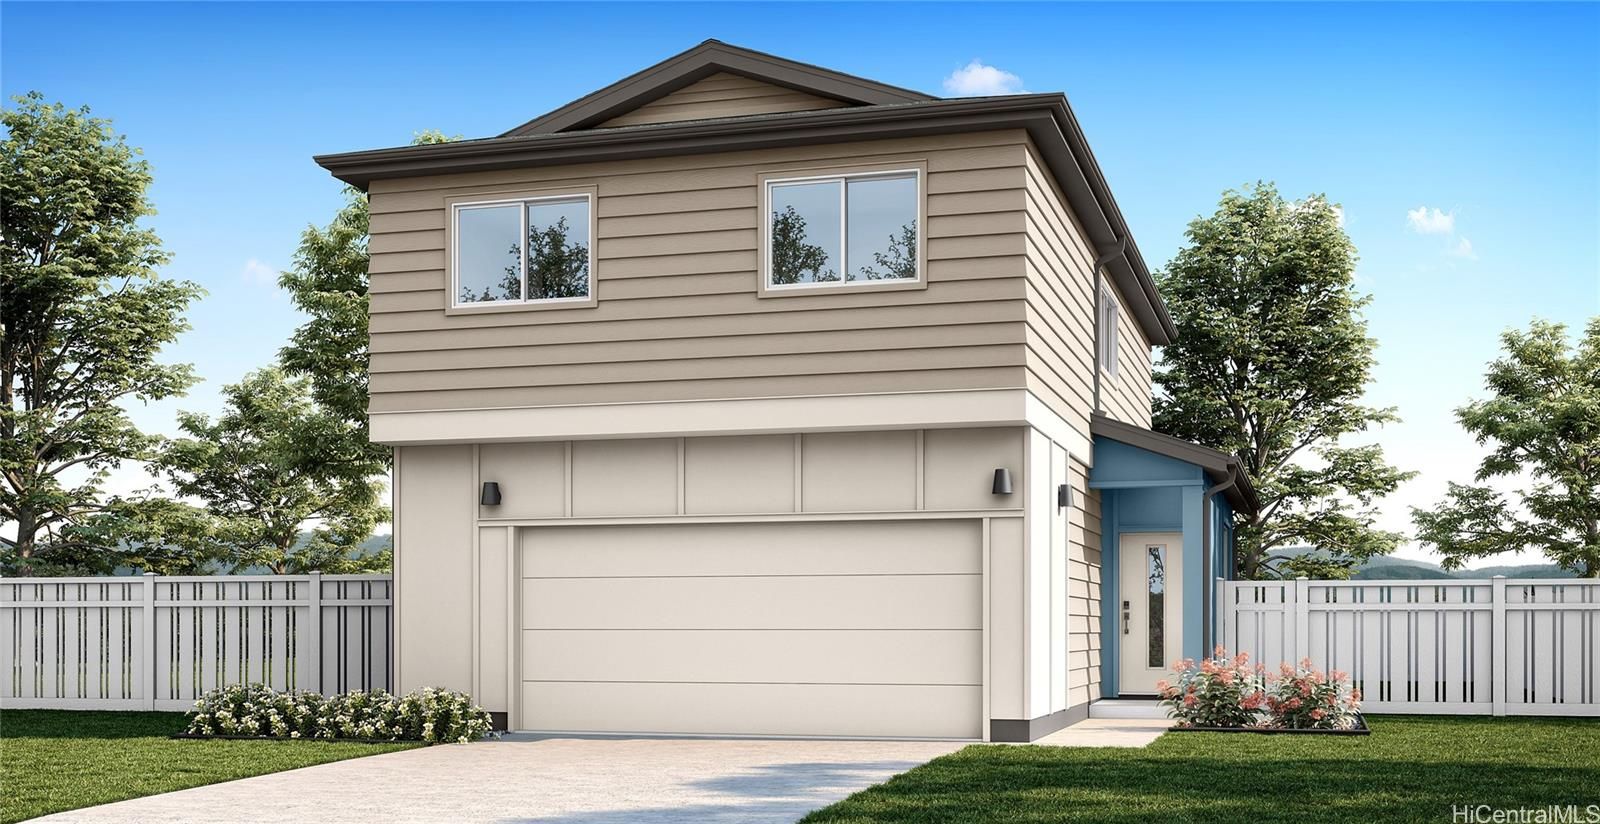 View all 8 photos
3
Bedrooms
2.5
Bathrooms
1,342
Sqft
N/A
Floor
2026
Year Built
2
Parking
Description
MOVE IN READY!! The Nene floorplan offers 1,342 square feet of net living area and features three bedrooms, two and a half bathrooms, a vaulted bonus space, and an attached two car garage arranged in a well balanced layout. The main level features an open and airy living space anchored by a spacious living room that flows seamlessly into the kitchen, creating an ideal setting for everyday life and entertainment. The kitchen includes an island, white soft-close cabinets, solid surface countertops, a pantry, pendant lights, and convenient access to a rear stoop for outdoor extension. A powder room is thoughtfully placed on the first floor, along with under stair storage and direct access to the attached two car garage. Upstairs, the home opens to a centrally located vaulted bonus space, providing versatile room for a media area, home office, or playroom. Bedroom 1 is privately positioned and features two closets, including a walk in closet and ensuite bath featuring dual sinks, solid surface countertops, and a step-in shower. Two additional bedrooms are well proportioned and share the bathroom 2 featuring a shower tub combination, allowing for comfortable accommodation for guests.
Views
Features
Amenities
Utilities
Inclusions
Lot & Legal
Listing History
- Nov 10, 2026Active
- Nov 10, 2026Price raisedto $1,012,935
- Sep 30, 2026Pending
- Sep 22, 2026Active
- Sep 16, 2026Pending
- Sep 4, 2026Active
- Sep 4, 2026Listedat $980,935
Includes all MLS listings of this same physical unit (matched by TMK).
Listing Details
Property Details
Monthly Costs
All amounts are monthly