Royal Kunia Community Association in ROYAL KUNIA
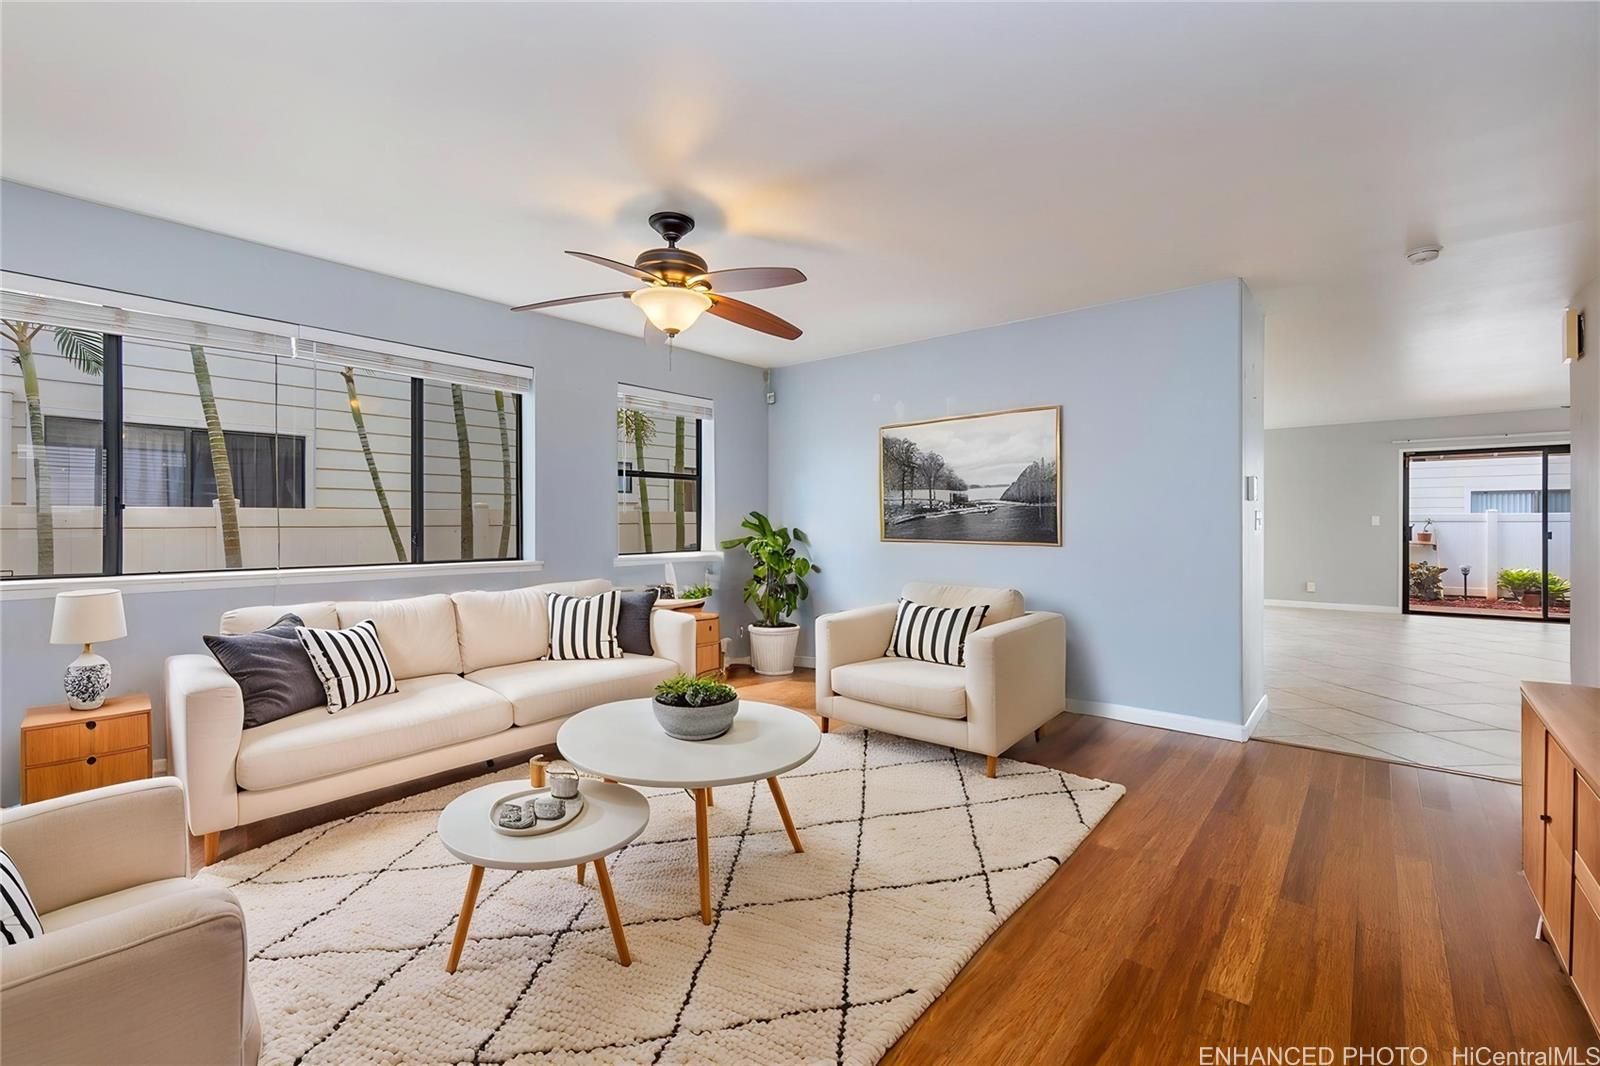 View all 25 photos
3
Bedrooms
3
Bathrooms
2,416
Sqft
N/A
Floor
2000
Year Built
4
Parking
Data Discrepancies
Flood Zone
MLS lists flood zone X, but the current effective FEMA map (June 10, 2026) shows D. The MLS value may predate the map update — verify before relying on it.
Description
Spacious and versatile 3-bedroom, 3-bathroom two-story home located on a quiet cul-de-sac in desirable Royal Kunia. This well-designed home offers generous living spaces and a flexible floor plan to fit a variety of lifestyles. The first floor features an additional bonus room that can be used as a home office, den or guest room. The open-concept kitchen flows into the dining area and an additional living space, creating an inviting setting for everyday living and entertaining. Upstairs, you'll find a large landing area that serves as the perfect second living room, media space, study area, or reading nook. The oversized primary suite offers ample room for a private sitting area, a walk-in closet, and an ensuite bathroom. Additional bedrooms provide comfort and flexibility for family and guests. Enjoy indoor-outdoor living with a covered back patio ideal for relaxing. The attached two-car garage offers convenience and extra storage. Situated in a sought-after neighborhood close to parks, shopping, dining, schools, and freeway access. One or more photos have been enhanced. Assumable Loan available at 2.25% interest rate.
Views
Features
Amenities
Utilities
Inclusions
Lot & Legal
Listing History
- Sep 10, 2026Active
- Sep 10, 2026Listedat $1,135,000
Includes all MLS listings of this same physical unit (matched by TMK).
Listing Details
Property Details
Monthly Costs
All amounts are monthly