Queen Emma Gardens Unit 421 in DOWNTOWN
 View all 21 photos
0
Bedrooms
1
Bathrooms
417
Sqft
4
Floor
1963
Year Built
1
Parking
Data Discrepancies
Additional Parking Options
Building also offers guest, secured entry, tandem parking not mentioned in listing.
Unconfirmed Features
Listing mentions features not confirmed by building records: Car Wash, Whirlpool/Spa
Unlisted Building Features
Building has features not mentioned in listing: Dog Park, Meeting Room, Recreation Area, Recreation Room, Storage
Description
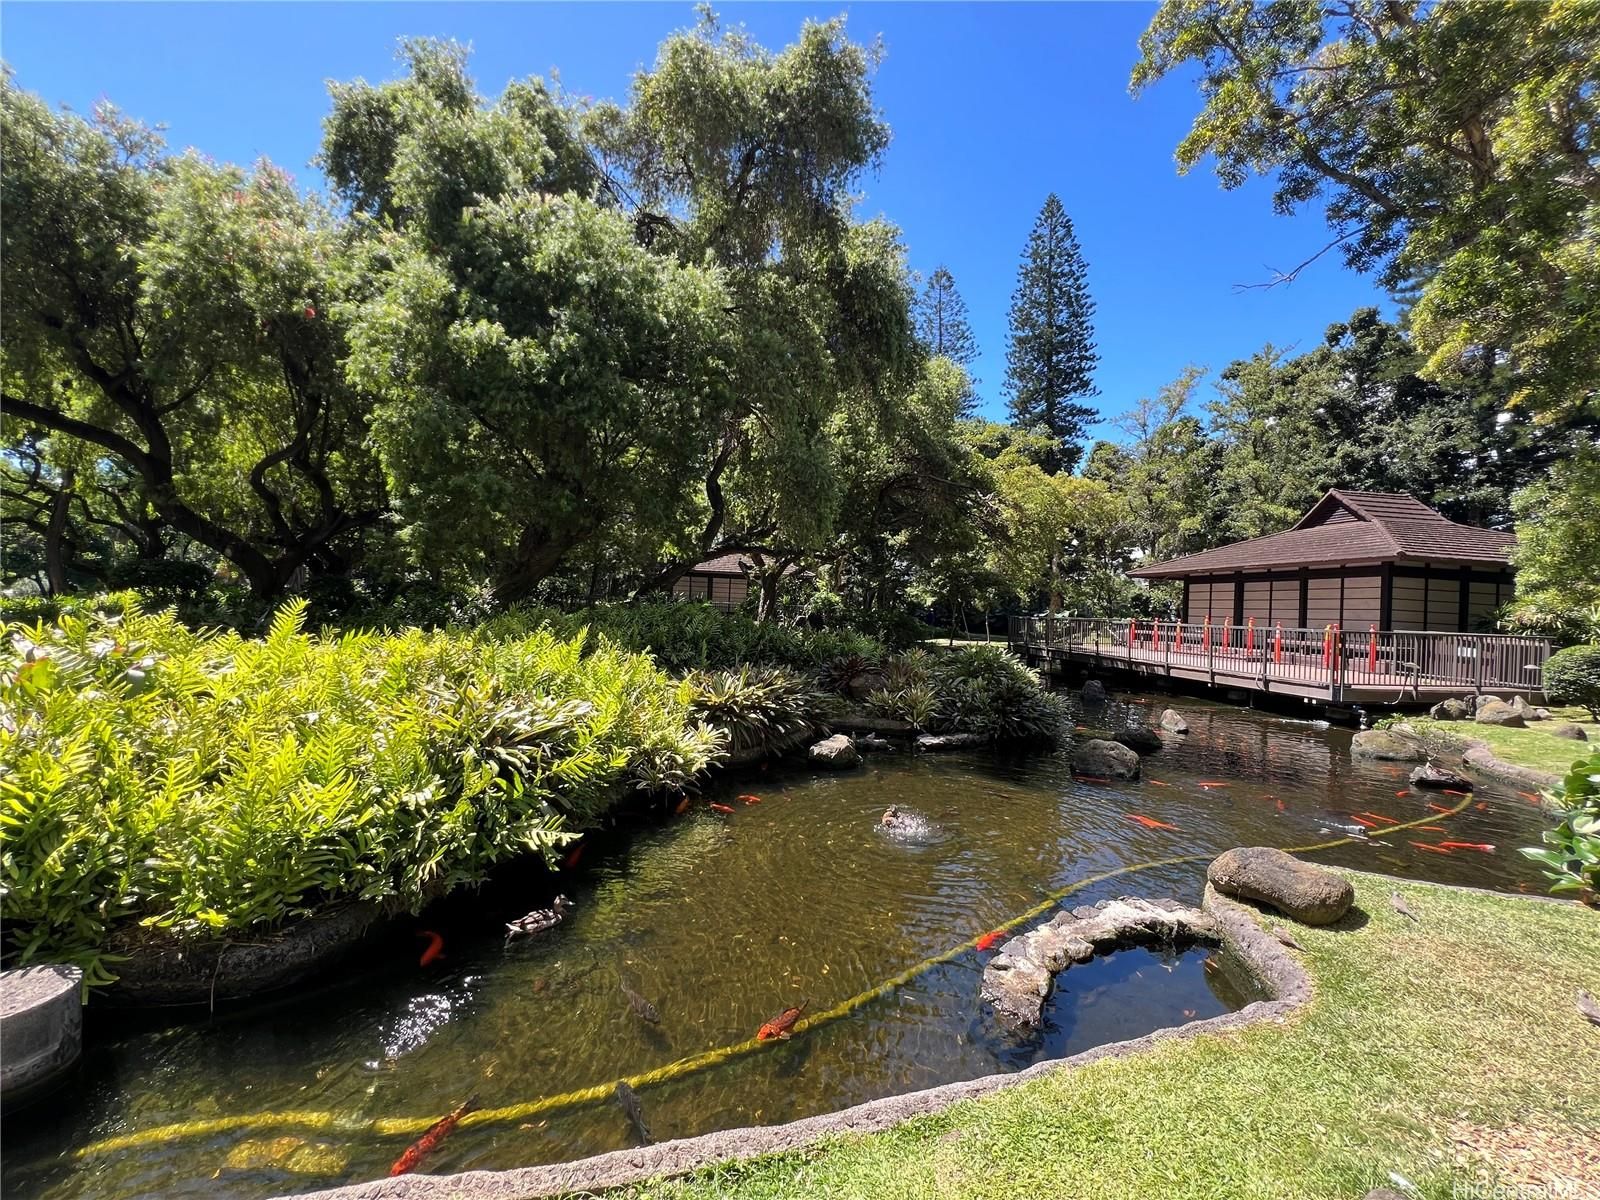
PRICE IMPROVEMENT. Discover this rare end-of-the-hall, corner studio in the highly desirable Prince Tower at Queen Emma Gardens. Featuring 417 square feet of well-maintained living space, this move-in-ready residence offers an exceptional opportunity for both owner-occupants and investors. VA-approved and pet-friendly, the unit also includes one covered, assigned parking stall. Experience resort-style living in the heart of Honolulu within Queen Emma Gardens' secure and beautifully landscaped 8-acre tropical oasis. Residents enjoy many amenities, including scenic walking and jogging paths, multiple BBQ areas, two swimming pools (including a kiddie pool), charming tea houses available for private gatherings, a peaceful koi pond, lush gardens, and designated pet-friendly walking areas with convenient dog waste stations. Ideally located just minutes from Downtown Honolulu, the State Capitol, and major medical centers including Queen's Medical Center, Straub Medical Center, and Kuakini Medical Center.
Views
Features
Amenities
Inclusions
Schools
Elementary: Royal
Middle: Keelikolani
High School: Mckinley
Lot & Legal
Building Features
Listing History
- Aug 28, 2026Price reducedto $255,500
- Jul 6, 2026Active
- Jul 6, 2026Listedat $265,500
- Nov 19, 2024Listedat $279,000
Includes all MLS listings of this same physical unit (matched by TMK).
Listing Details
Property Details
Monthly Costs
All amounts are monthly