Queen Emma Gardens Unit 2050 in Downtown
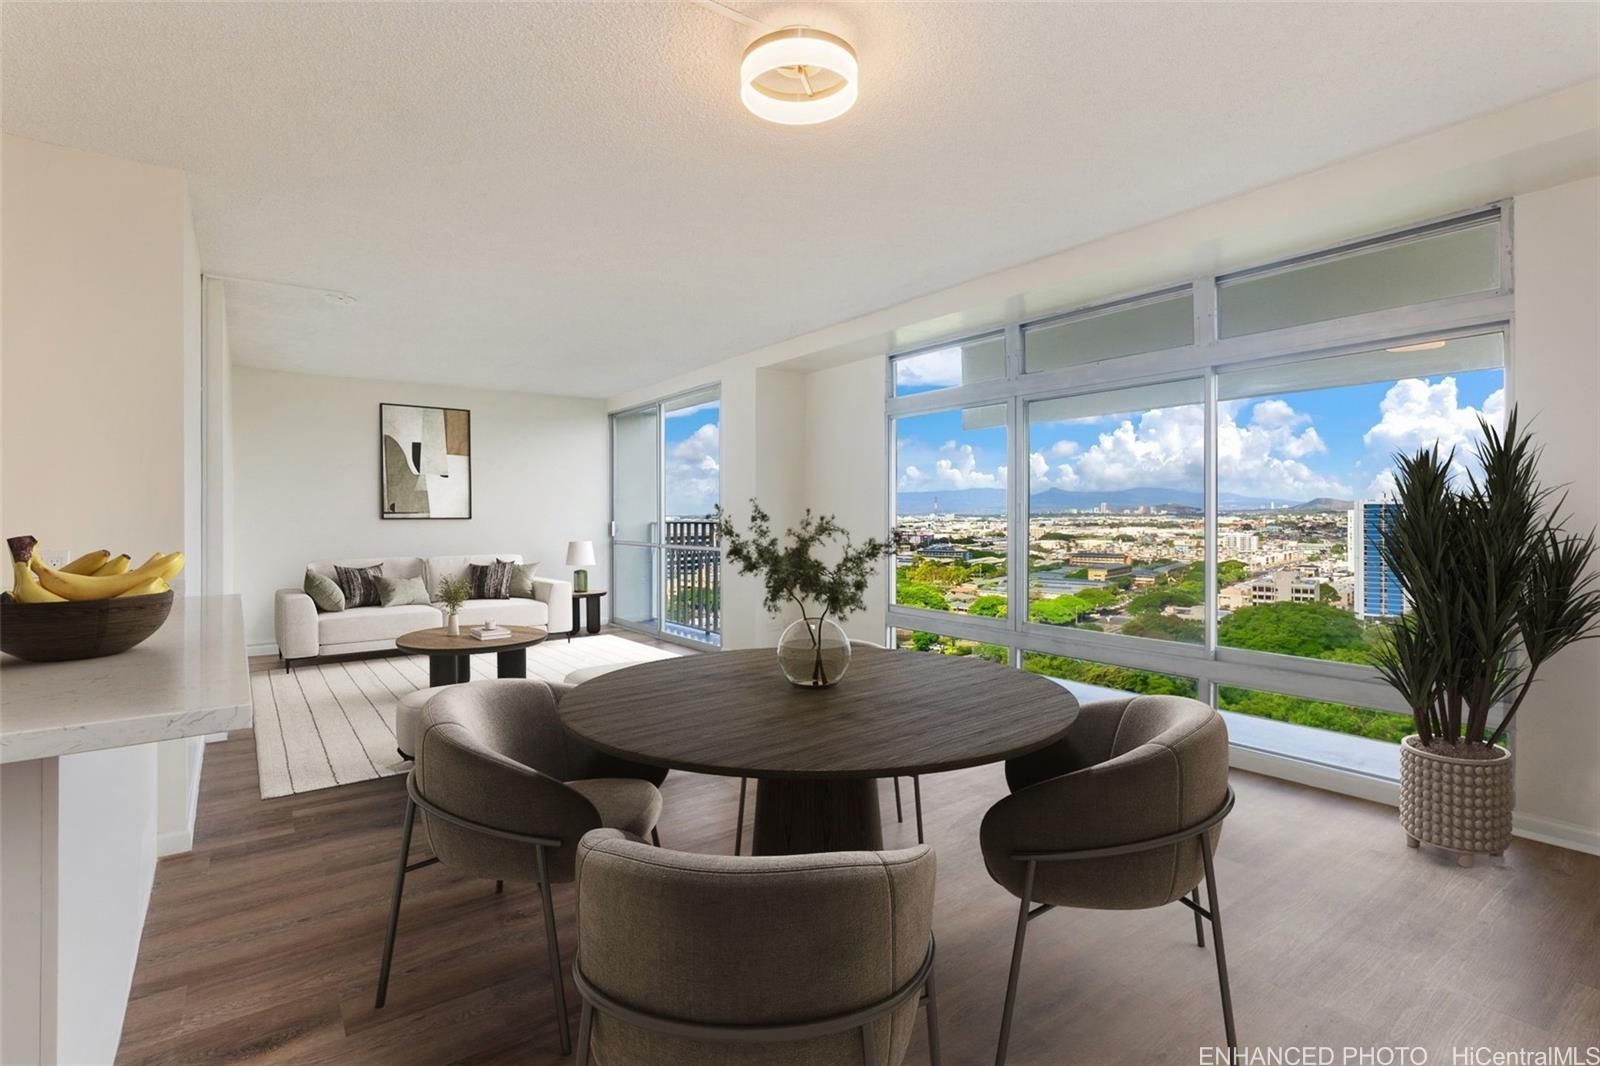
Queen Emma Gardens Unit 2050 in Downtown
SOLD

$400,000

1515 Nuuanu Ave #2050, Honolulu, HI 96817
2 beds1 bath821 sqftFloor 20

2

Bedrooms

1

Bathrooms

821

Sqft

20

Floor

1963

Year Built

1

Parking

Data Discrepancies

Additional Parking Options

Building also offers secured entry, tandem parking not mentioned in listing.

Unlisted Building Features

Building has features not mentioned in listing: Dog Park, Meeting Room, Recreation Room, Storage

How do you feel about this one?

Description

Don’t miss this rarely available corner end unit in the Queen Tower at Queen Emma Gardens. This spacious 2 bedroom, 1 bathroom home with 1 covered parking stall has been beautifully renovated with a modern kitchen featuring stainless steel appliances, quartz countertops, new cabinets, and a stylish backsplash. Laminate wood flooring flows throughout the unit, adding a clean and contemporary feel. Adding to its unique appeal, this was historically the one-of-a-kind unit where the original developer and resident manager resided, featuring ornate double doors that set it apart. Take in the beautiful 20th floor city and mountain views overlooking Foster Botanical Gardens. Queen Emma Gardens is a pet-friendly community offering wonderful amenities, including Japanese-style tea-houses, swimming and wading pools, a tranquil koi pond, BBQ area, and picnic sites, all in a convenient location near downtown Honolulu, shopping, and dining. Put this on your must-see list! One or more photos have been enhanced.

Views

CityCoastlineSunset

Features

Unit Feature - Bedroom on 1st Level
Unit Feature - Corner/End
Unit Feature - Full Bath on 1st Floor
Unit Feature - Single Level
Flooring - Laminate
Parking - Assigned
Parking - Covered - 2
Parking - Garage
Parking - Guest
Construction - Concrete
Property Condition - Excellent

Amenities

BBQ
Club House
Community Association Pool
Community Laundry
Recreation Area
Resident Manager
Security Guard
Trash Chute
Walking/Jogging Path

Inclusions

Disposal
Microwave Hood
Range/Oven
Refrigerator

Lot & Legal

Frontage: Other
Stories: 21+

Building Features

Fully Insured
Pool
Window A/C
Community Laundry

Listing History

MLS 202525530
  1. Feb 9, 2026Sold
  2. Jan 30, 2026Pending
  3. Jan 8, 2026Contingent
  4. Nov 19, 2025Listedat $400,000

Includes all MLS listings of this same physical unit (matched by TMK).

Listing Details

MLS #202525530
StatusSold
First SeenNovember 19, 2025
Under ContractJanuary 8, 2026
ClosedFebruary 9, 2026
Close Price$380,000

Property Details

Property TypeCondo/Townhouse
StyleHigh-Rise 7+ Stories
Land TenureFee Simple
Remodeled2025
NeighborhoodDowntown
MLS AreaMetro
Lot Size354186.00 sqft
TMK1-2-1-005-004-0323
ZoningApartment: A-2 Medium Density Apartment
Flood ZoneZone X· Minimal risk

Monthly Costs

All amounts are monthly

Association Fee$1,322
Property Taxes(-$120,000 exemption)$80
Total Monthly$1,402

Fee Includes

Cable TVHot WaterOther Common ExpensesWater

MLS# 202525530

Listing Courtesy of: Redfin Corporation

Agent: Michael D DeMello

Based on information from the Multiple Listing Service of HiCentral MLS, Ltd. Listing information last updated: February 9, 2026.

Information is deemed reliable but not guaranteed. All properties are subject to prior sale, change, or withdrawal.

All right, title, and interest in each copy of every MLS Compilation shall at all times remain vested in HiCentral MLS, Ltd.

© 2026 HiCentral MLS, Ltd. All rights reserved.

Equal Housing Opportunity