Queen Emma Gardens Unit 1846 in DOWNTOWN
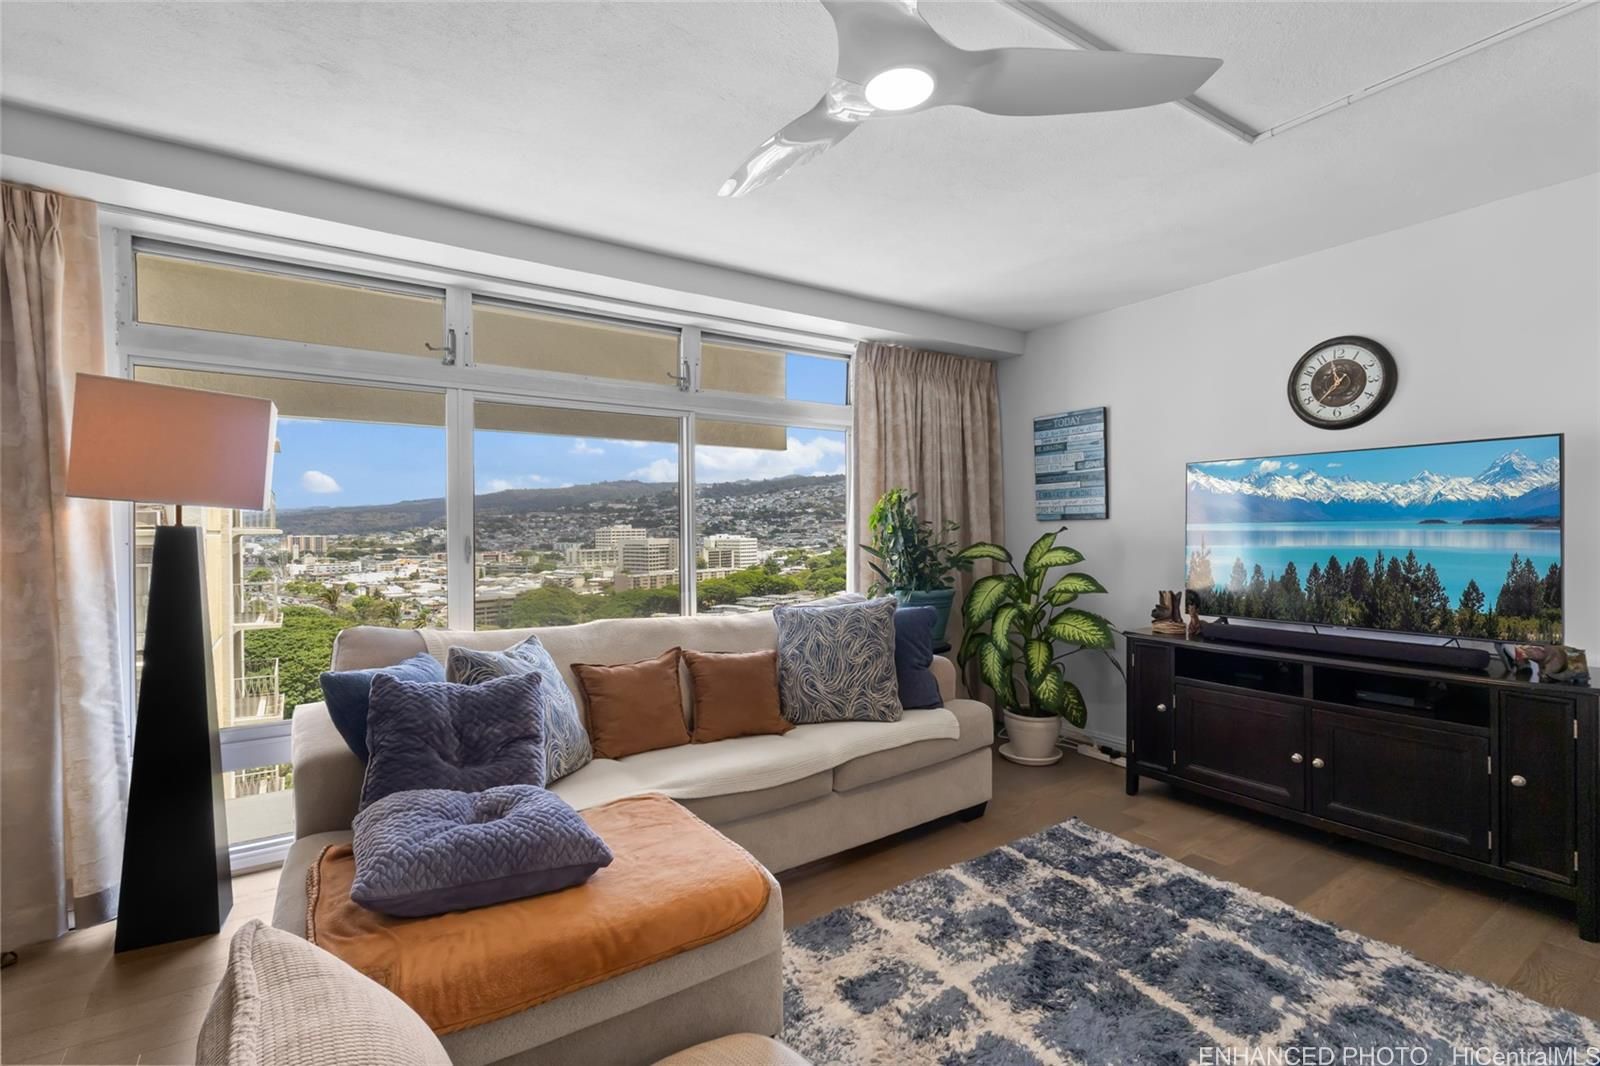
Queen Emma Gardens Unit 1846 in DOWNTOWN
View all 16 photos

$399,000

1519 Nuuanu Ave #1846, Honolulu, HI, 96817
2 beds1 bath816 sqftFloor 18

2

Bedrooms

1

Bathrooms

816

Sqft

18

Floor

1963

Year Built

1

Parking

Data Discrepancies

Additional Parking Options

Building also offers guest, secured entry, tandem parking not mentioned in listing.

Unlisted Building Features

Building has features not mentioned in listing: Club House, Dog Park, Recreation Area, Recreation Room

How do you feel about this one?

Description

Panoramic ocean, mountain, and city views set the stage for this rarely available high-floor corner-end residence at Queen Emma Gardens. This move-in-ready 2-bedroom, 1-bath home offers abundant natural light, cool trade winds, added privacy, and a spacious covered lanai to enjoy Honolulu’s beautiful scenery. Tasteful upgrades include premium Big Ass Fans® in every room, a renovated bathroom, engineered hardwood flooring in the living areas, new carpet in both bedrooms, custom designer draperies in the living room, and an updated kitchen featuring granite countertops and a stylish tile backsplash. Select furnishings are negotiable under a separate bill of sale. Queen Emma Gardens offers resort-style amenities including lush Japanese-inspired gardens, koi ponds, tea houses, walking paths, swimming and children’s pools, BBQ and recreation areas, secured entry, resident manager, and guest parking. Conveniently located near Downtown Honolulu, Chinatown, Queen’s and Kuakini Medical Centers, shopping, dining, freeway access, and public transportation. A rare opportunity to own a beautifully updated home in one of Honolulu’s most desirable garden communities.

Views

CityMountainOcean

Features

Unit Feature - Bedroom on 1st Level
Unit Feature - Corner/End
Unit Feature - Even# Unit
Unit Feature - Full Bath on 1st Floor
Unit Feature - Single Level
Flooring - Ceramic Tile
Flooring - Hardwood
Flooring - W/W Carpet
Parking - Assigned
Parking - Covered - 1
Construction - Concrete
Construction - Double Wall
Construction - Slab
Property Condition - Above Average

Amenities

BBQ
Community Laundry
Condo Association Pool
Meeting Room
Other
Playground
Resident Manager
Security Guard
Storage
Trash Chute
Walking/Jogging Path

Inclusions

Ceiling Fan
Drapes
Range/Oven
Refrigerator
Smoke Detector

Schools

Elementary: Royal

Middle: Keelikolani

High School: Mckinley

Lot & Legal

Stories: 21+

Building Features

Fully Insured
Pool
Window A/C
Community Laundry
Laundry Every Floor

Listing History

MLS 202614341
  1. Jul 25, 2026Active
  2. Jul 25, 2026Listedat $399,000

Includes all MLS listings of this same physical unit (matched by TMK).

Schedule Showing

Listing Details

MLS #202614341
StatusActive
First SeenJuly 25, 2026
FurnishedNegotiable

Property Details

Property TypeCondo/Townhouse
StyleHigh-Rise 7+ Stories
Land TenureFee Simple
Remodeled2025
NeighborhoodDowntown
MLS AreaMetro
Lot Size354186 sqft
Lanai (Covered)67 sqft
TMK1-2-1-005-004-0137
ZoningApartment: A-2 Medium Density Apartment
Flood ZoneZone X· Minimal risk

Monthly Costs

All amounts are monthly

Association Fee$1,393
Property Taxes(-$120,000 exemption)$84
Total Monthly$1,477

Fee Includes

Hot WaterOther Common ExpensesSewerWater

MLS# 202614341

Listing Courtesy of: NextHome Redefined

Agent: Trenton K Wailehua

Based on information from the Multiple Listing Service of HiCentral MLS, Ltd. Listing information last updated: July 25, 2026.

Information is deemed reliable but not guaranteed. All properties are subject to prior sale, change, or withdrawal.

All right, title, and interest in each copy of every MLS Compilation shall at all times remain vested in HiCentral MLS, Ltd.

© 2026 HiCentral MLS, Ltd. All rights reserved.

Equal Housing Opportunity