Queen Emma Gardens Unit 133 in Downtown
0
Bedrooms
1
Bathrooms
361
Sqft
1
Floor
1963
Year Built
1
Parking
Data Discrepancies
Additional Parking Options
Building also offers covered, secured entry, tandem parking not mentioned in listing.
Unconfirmed Features
Listing mentions features not confirmed by building records: Car Wash, Whirlpool/Spa
Unlisted Building Features
Building has features not mentioned in listing: Dog Park, Meeting Room, Recreation Area, Recreation Room, Storage
Description
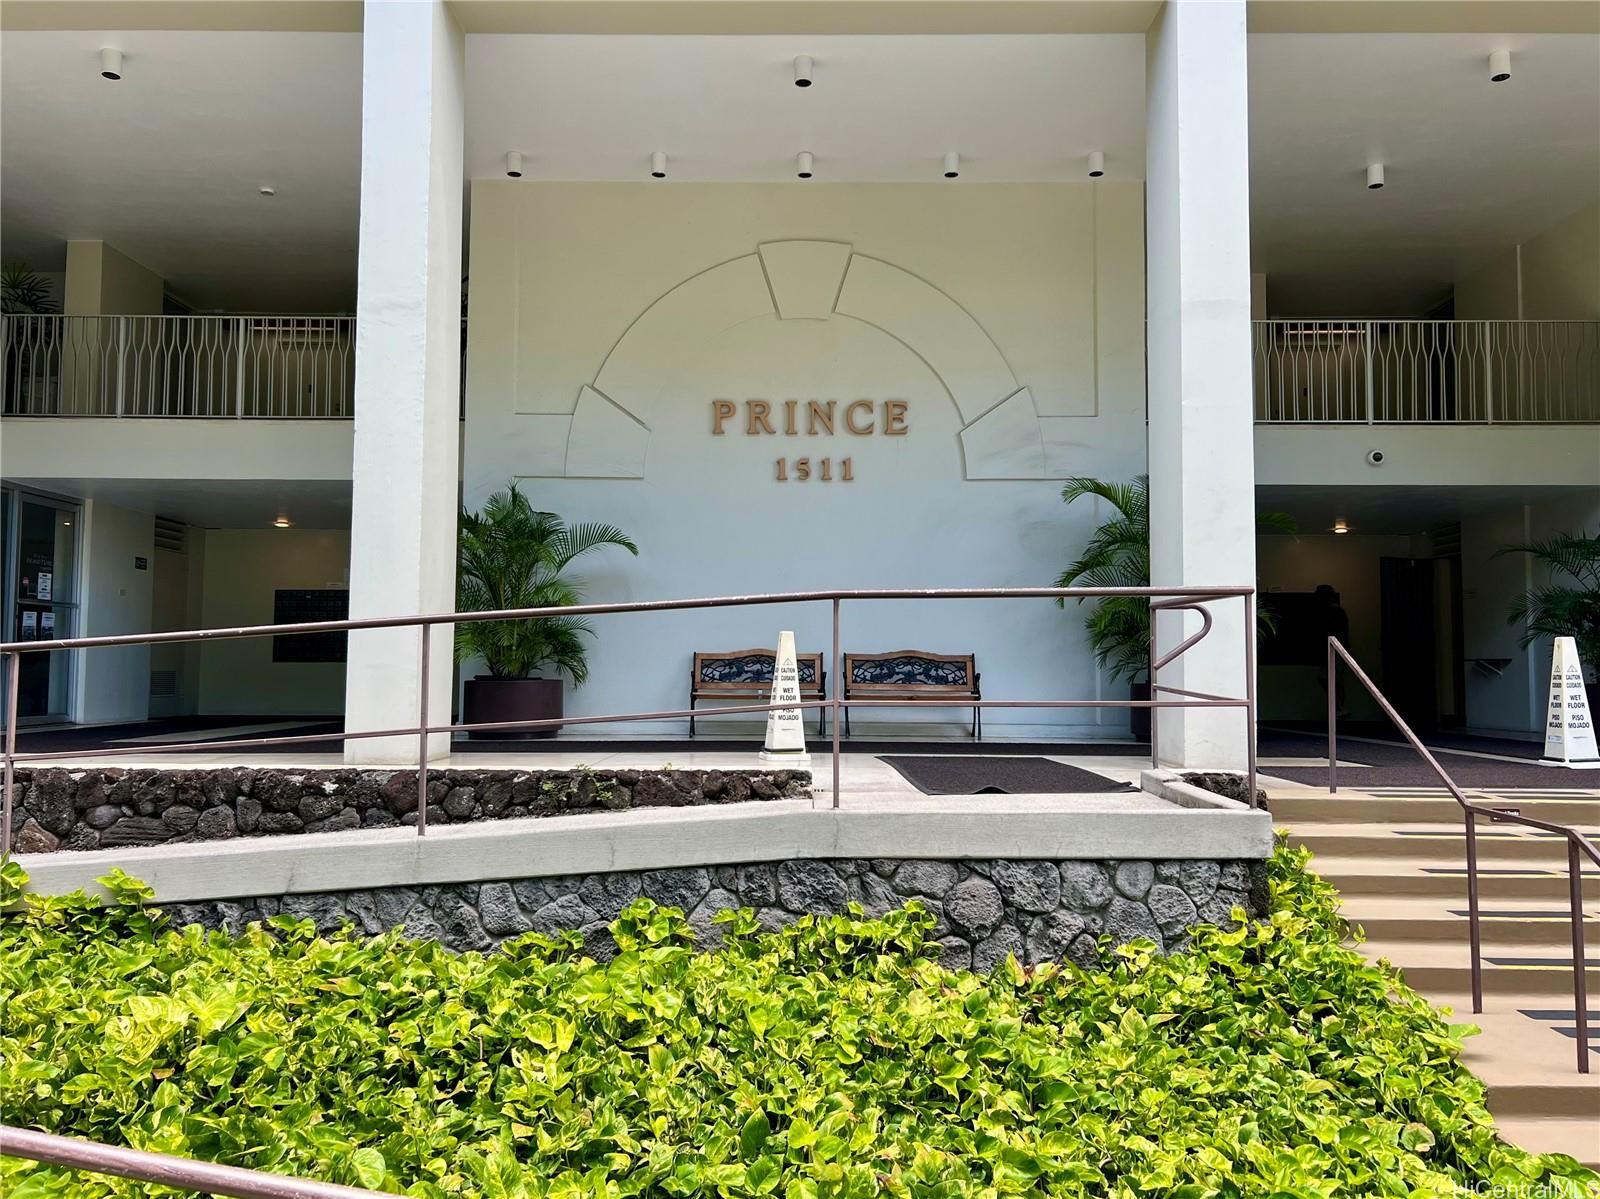
Welcome home to this beautifully updated first-floor studio in the highly sought-after Prince Tower at Queen Emma Gardens. VA-approved and pet-friendly, this turnkey residence offers the perfect blend of comfort, convenience, and urban living in the heart of Honolulu. Recent upgrades include fresh interior paint, luxury vinyl plank flooring, and a remodeled kitchen. The unit also includes one assigned parking stall. Nestled within Queen Emma Gardens' secure and meticulously maintained 8-acre tropical oasis, residents enjoy an impressive array of amenities, including walking and jogging paths, multiple BBQ areas, two swimming pools (including a kiddie/wading pool), charming tea houses available for gatherings, a peaceful koi pond, lush gardens, and pet-friendly walking areas with dog waste stations. Ideally located just minutes from Downtown Honolulu, the State Capitol, and major medical centers including Queen's Medical, Straub Medical, and Kuakini Medical. Enjoy the convenience of Safeway, Longs Drugs, Starbucks, and Chinatown local eateries and shops. Easy access to the H-1 Freeway East and Westbound makes commuting a breeze. Come see this gem!
Views
Features
Amenities
Inclusions
Schools
Elementary: Royal
Middle: Keelikolani
High School: Mckinley
Lot & Legal
Building Features
Listing History
- Aug 14, 2026Sold
- Jul 24, 2026Contingent
- Jun 18, 2026Active
- Jun 18, 2026Listedat $250,000
- Nov 19, 2024Listedat $259,000
Includes all MLS listings of this same physical unit (matched by TMK).
Listing Details
Property Details
Monthly Costs
All amounts are monthly