Queen Emma Gardens Unit 1244 in Downtown
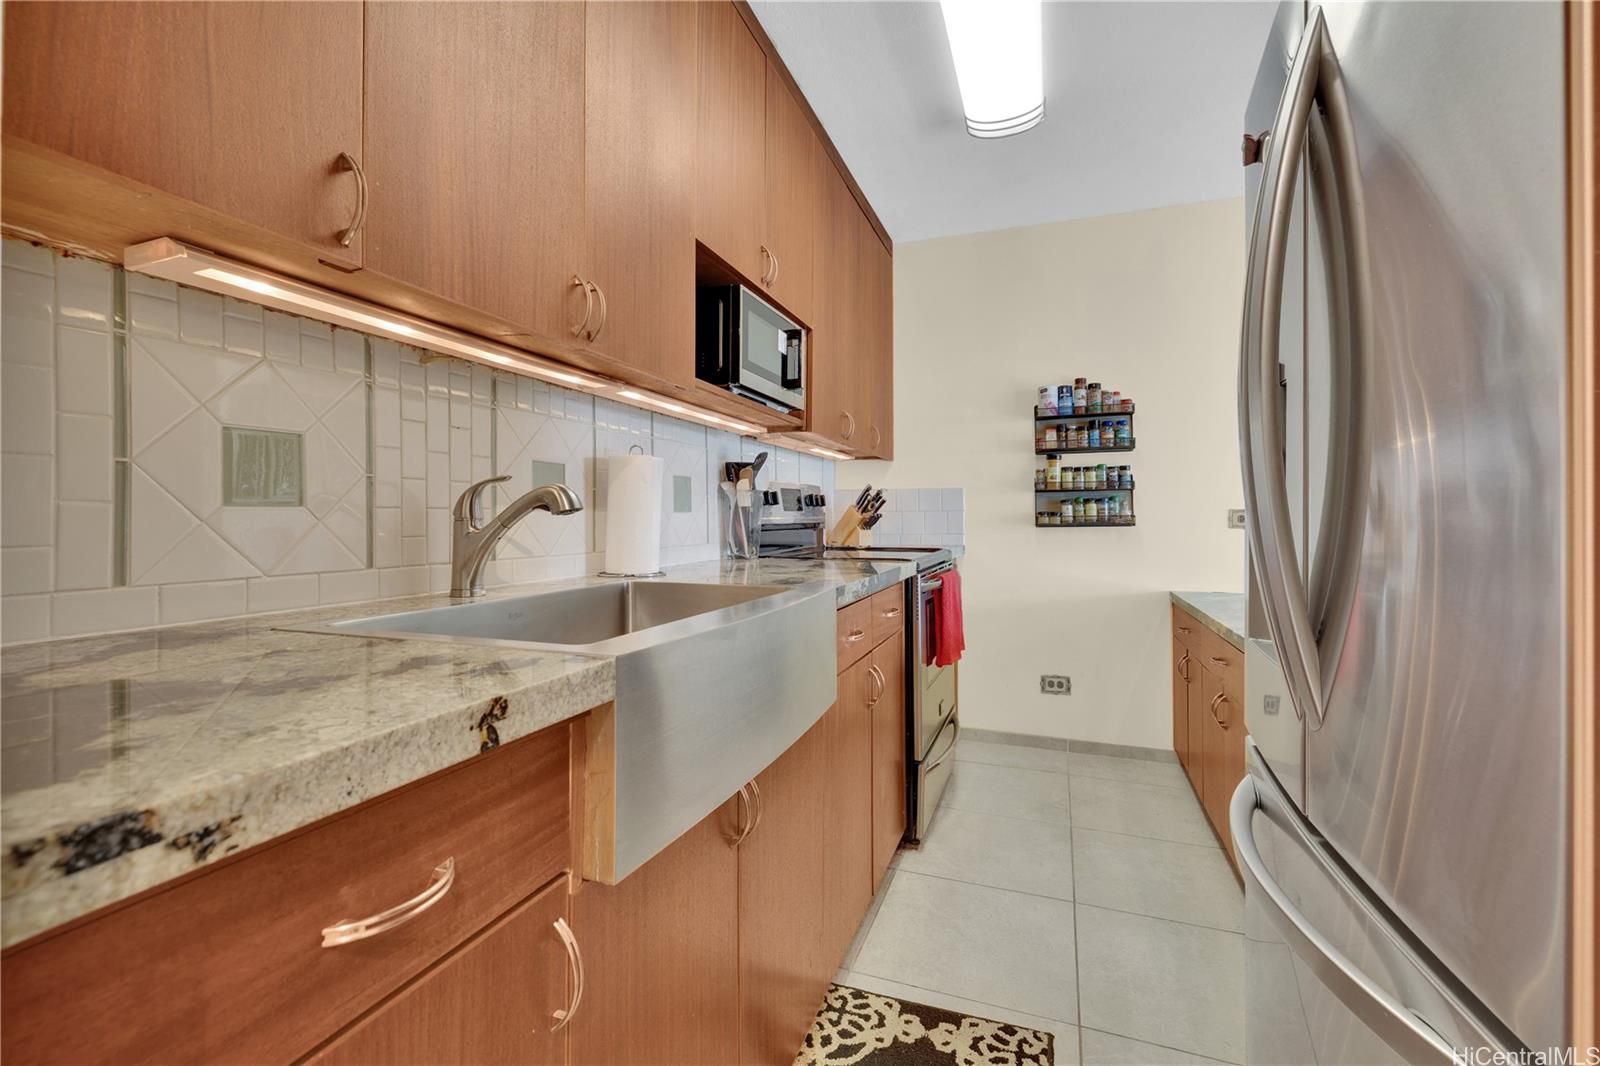
Queen Emma Gardens Unit 1244 in Downtown
SOLD

$269,000

1519 Nuuanu Ave #1244, Honolulu, HI 96817
1 bed1 bath574 sqftFloor 12

1

Bedrooms

1

Bathrooms

574

Sqft

12

Floor

1963

Year Built

1

Parking

Data Discrepancies

Additional Parking Options

Building also offers secured entry, tandem parking not mentioned in listing.

Unlisted Building Features

Building has features not mentioned in listing: Club House, Dog Park, Storage

How do you feel about this one?

Description

Welcome to your urban oasis at Queen Emma Gardens, a secure and highly desirable pet-friendly (verify) 1 dog up to 45 lbs, and/or 2 cats residential condominium complex near Downtown Honolulu. Located in the coveted King Tower, this updated 1-bedroom, 1-bath unit includes 1 assigned, covered parking stall and features negotiable furniture. Enjoy expansive views overlooking the serene koi ponds, traditional tea houses, and the lush, neighboring Foster Botanical Gardens. Designed by world-renowned architect Minoru Yamasaki. The complex sits on 8 acres of masterfully landscaped, park-like grounds. Residents enjoy resort-style amenities including a swimming pool; a children's wading pool; two Japanese tea houses equipped with kitchens, bathrooms, and meeting tables. There are BBQ areas; picnic tables; children's play spaces; and peaceful walking paths. There is ample guest parking to easily host family and friends, 24/7 security patrol and secure FOB-controlled elevator entry. This prime location offers unmatched convenience with access to the H-1 Freeway and Pali Highway in both directions and close to The Queen's medical center, grocery store, pharmacy, art district and restaurants.

Views

CityGardenMountain

Features

Unit Feature - Bedroom on 1st Level
Unit Feature - Even# Unit
Unit Feature - Single Level
Flooring - Ceramic Tile
Flooring - Hardwood
Parking - Assigned
Parking - Covered - 1
Parking - Garage
Parking - Guest
Construction - Concrete
Construction - Double Wall
Construction - Masonry/Stucco
Property Condition - Above Average

Amenities

BBQ
Community Laundry
Condo Association Pool
Meeting Room
Playground
Recreation Area
Recreation Room
Resident Manager
Security Guard
Trash Chute
Walking/Jogging Path

Inclusions

AC Window Unit
Blinds
Ceiling Fan
Disposal
Drapes
Microwave
Range/Oven
Refrigerator
Smoke Detector

Schools

Elementary: Royal

Middle: Keelikolani

High School: Mckinley

Lot & Legal

Frontage: Other
Stories: One

Building Features

Fully Insured
Pool
Window A/C
Community Laundry

Listing History

MLS 202614434
  1. Aug 20, 2026Sold
  2. Aug 1, 2026Contingent
  3. Jul 28, 2026Active
  4. Jul 28, 2026Listedat $269,000

Includes all MLS listings of this same physical unit (matched by TMK).

Listing Details

MLS #202614434
StatusSold
First SeenJuly 28, 2026
Under ContractAugust 1, 2026
ClosedAugust 20, 2026
Close Price$260,000
FurnishedNegotiable

Property Details

Property TypeCondo/Townhouse
StyleHigh-Rise 7+ Stories
Land TenureFee Simple
Remodeled2020
NeighborhoodDowntown
MLS AreaMetro
Lot Size354186 sqft
TMK1-2-1-005-004-0095
ZoningApartment: A-2 Medium Density Apartment
Flood ZoneZone X· Minimal risk

Monthly Costs

All amounts are monthly

Association Fee$1,067
Property Taxes(-$120,000 exemption)$60
Total Monthly$1,127

Fee Includes

Hot WaterOther Common ExpensesSewerWater

MLS# 202614434

Listing Courtesy of: HI Pro Realty LLC

Agent: Lawrence M Van Hoey

Based on information from the Multiple Listing Service of HiCentral MLS, Ltd. Listing information last updated: August 20, 2026.

Information is deemed reliable but not guaranteed. All properties are subject to prior sale, change, or withdrawal.

All right, title, and interest in each copy of every MLS Compilation shall at all times remain vested in HiCentral MLS, Ltd.

© 2026 HiCentral MLS, Ltd. All rights reserved.

Equal Housing Opportunity