Queen Emma Gardens Unit 1223 in DOWNTOWN
 View all 14 photos
1
Bedrooms
1
Bathrooms
566
Sqft
12
Floor
1963
Year Built
1
Parking
Data Discrepancies
Additional Parking Options
Building also offers secured entry, tandem parking not mentioned in listing.
Unconfirmed Features
Listing mentions features not confirmed by building records: Doorman, Whirlpool/Spa
Unlisted Building Features
Building has features not mentioned in listing: Club House, Meeting Room, Recreation Area, Recreation Room, Resident Manager, Storage
Description
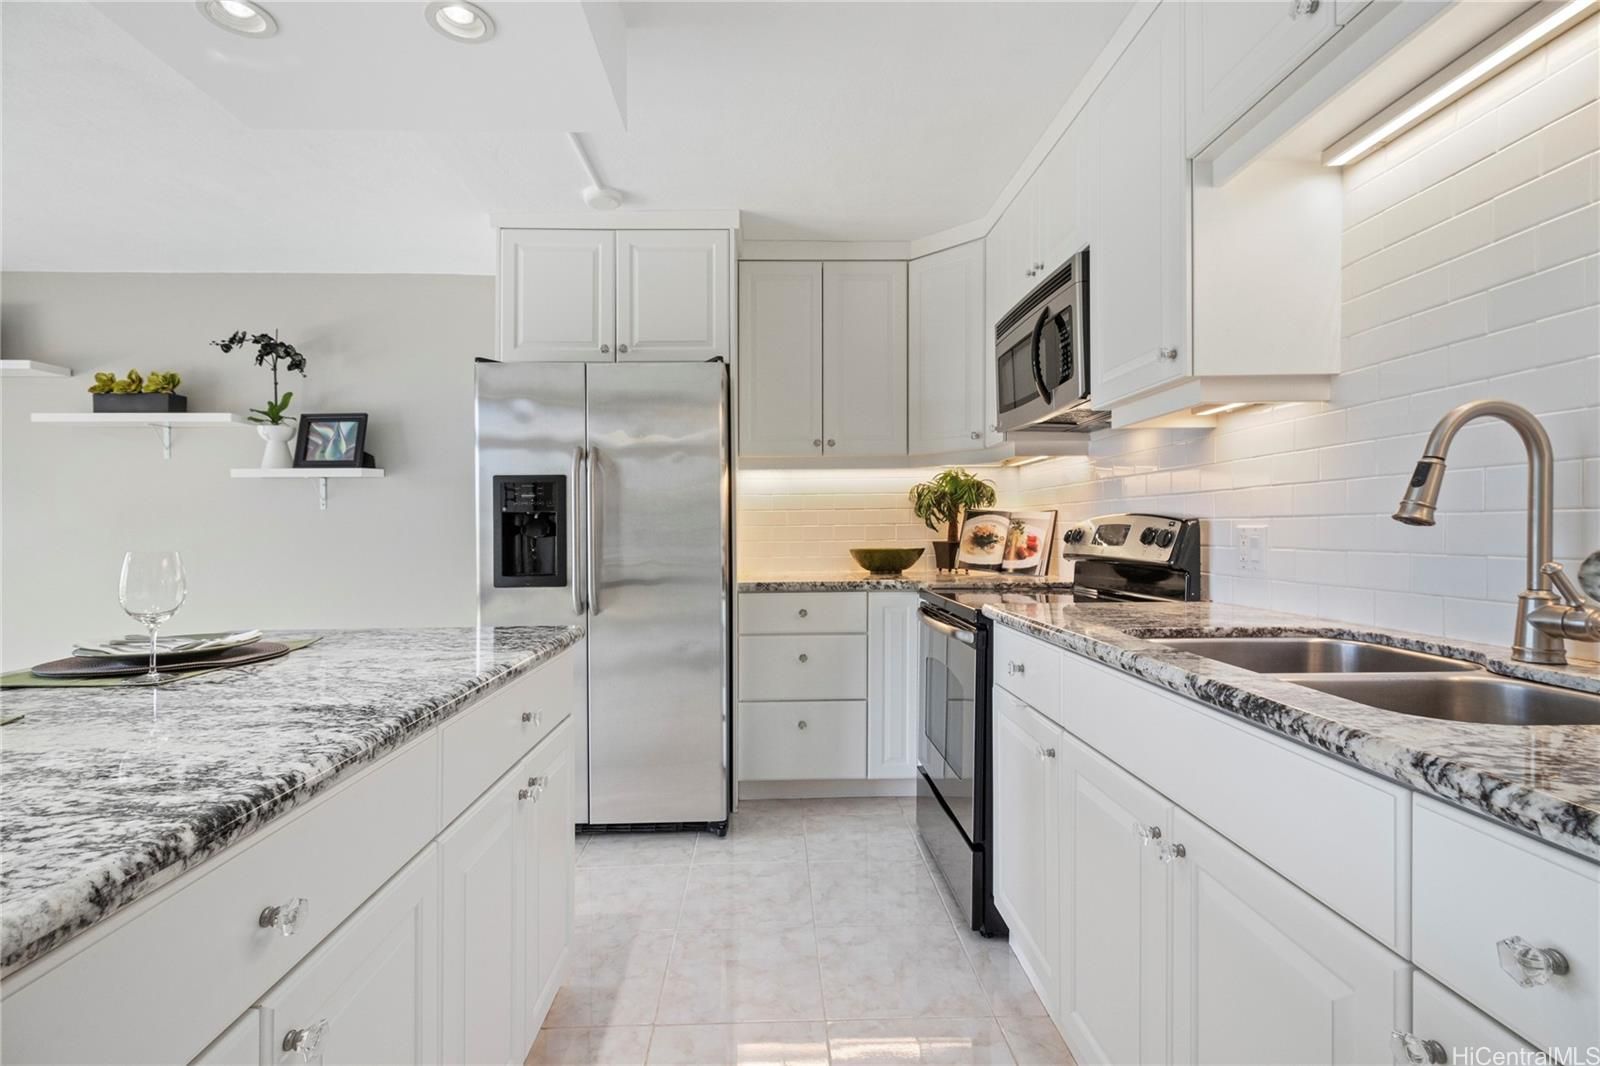
100% Hurricane insurance. No Special Assessments. VA Approved. Pet Friendly. 24 Hour security. This is Queen Emma Gardens. Welcome home to this beautifully upgraded top-floor residence in Prince Tower, perfectly positioned on the cooler side of the building while avoiding the harsh afternoon sun. Enjoy sweeping city views and the comfort of a move-in-ready home. The stylishly renovated kitchen, features granite countertops, stainless steel appliances, elegant glass cabinet hardware, soft close cabinets, under-cabinet lighting, a built-in trash dispenser, and pull-down solar shades. Also includes luxury vinyl plank flooring, AC , and custom-built closet system. This convenient residence offers an exceptional lifestyle with access to over 8 acres of beautifully landscaped grounds. Resort-style amenities include walking and jogging paths, a lap pool, wading pool, BBQ areas, swings, and two serene tea houses—creating a peaceful retreat in the heart of the city. Very near to Downtown Honolulu, Queens Medical Center, Straub Medical Center, Kuakini Medical Center, and the State Capitol and directly across the street from Safeway, Walgreens, locally owned restaurants and cafes.
Views
Features
Amenities
Inclusions
Schools
Elementary: Royal
Middle: Keelikolani
High School: Mckinley
Lot & Legal
Building Features
Listing History
- Oct 5, 2026Price reducedto $299,000
- Aug 27, 2026Price reducedto $315,000
- May 6, 2026Active
- May 6, 2026Listedat $355,000
Includes all MLS listings of this same physical unit (matched by TMK).
Listing Details
Property Details
Monthly Costs
All amounts are monthly