Academy Towers Unit ENW in PUNCHBOWL AREA
 View all 23 photos
2
Bedrooms
2
Bathrooms
1,450
Sqft
24
Floor
1968
Year Built
1
Parking
Data Discrepancies
Parking
Listing mentions parking, but building records show no parking
Unconfirmed Features
Listing mentions features not confirmed by building records: Car Wash
Unlisted Building Features
Building has features not mentioned in listing: Trash Chute
Description
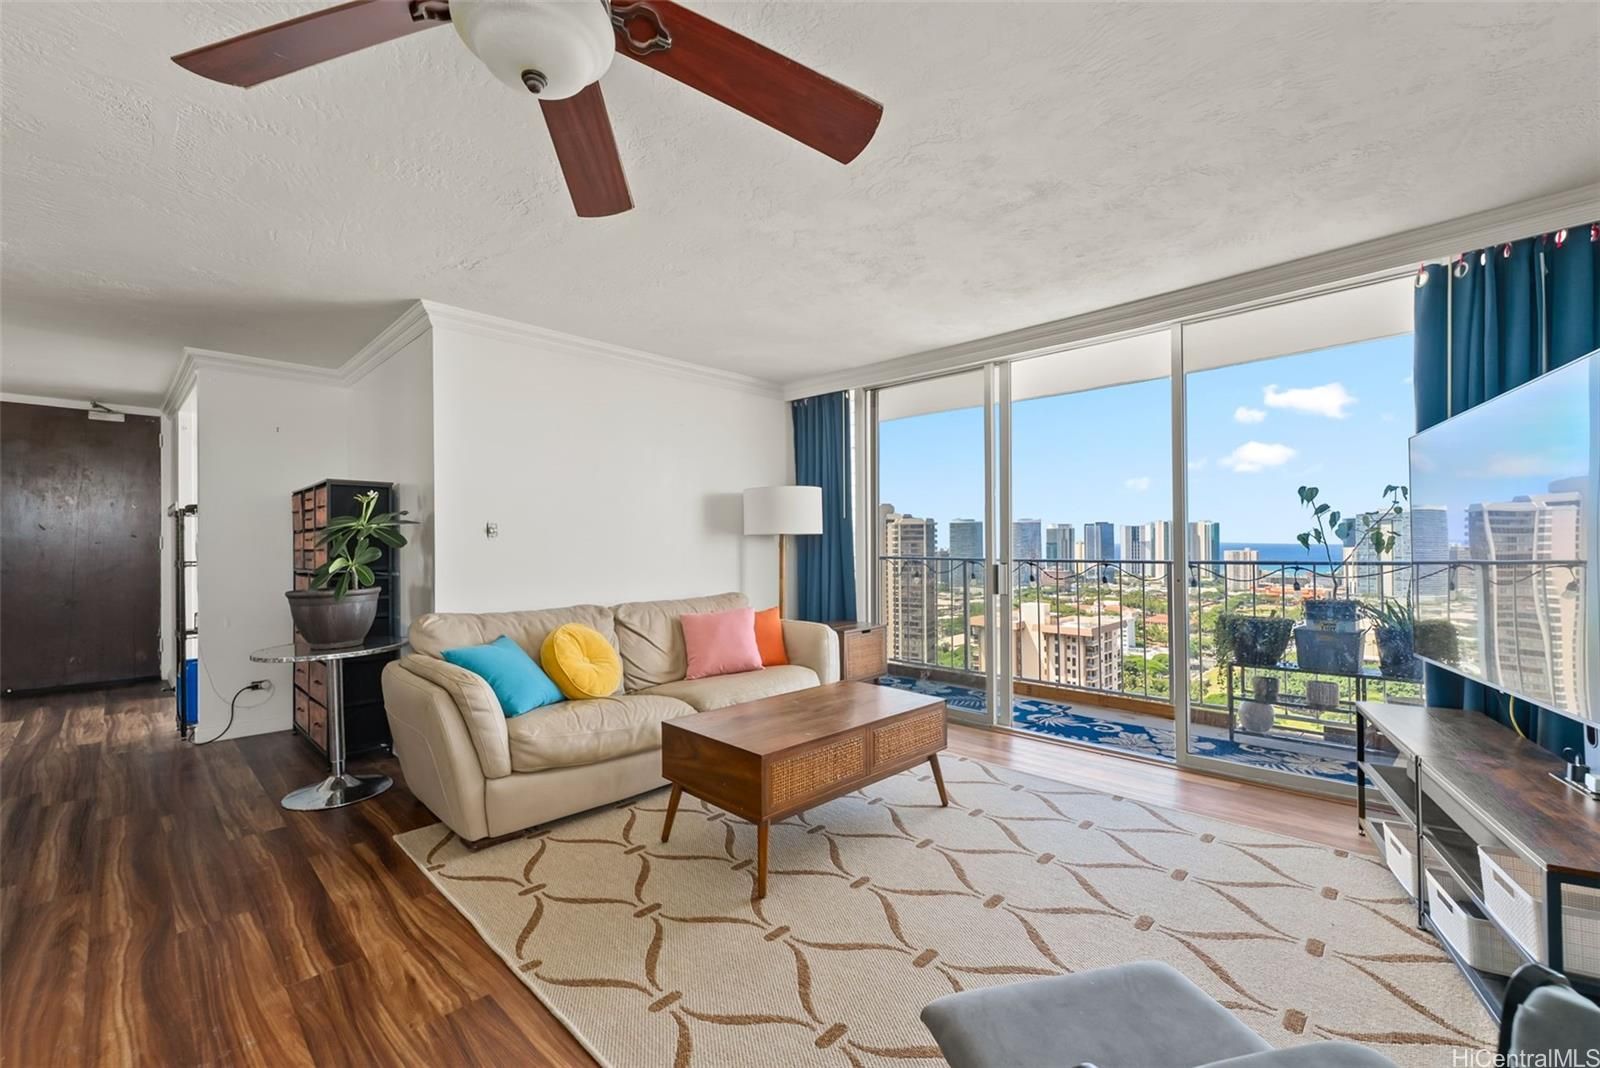
Amazing Views! Enjoy Sunrise, Sunset, City and Rainbows! This spacious 2-bed, 2-bath residence offers 1188 sq ft of interior living space and a 262 sq ft expansive wraparound corner lanai with sweeping panoramic views, creating seamless indoor-outdoor living, multiple areas to relax or entertain, and ideal for enjoying refreshing breezes. The 9 foot ceilings and high floor setting enhance the open, airy feel. This well-designed floor plan provides rare dual spacious private ensuite retreats, each with its own bathroom, walk-in closet, providing excellent separation between bedrooms, spacious living and dining areas, a generously sized kitchen with ample cabinetry and prep space, and abundant natural light. Includes 2 covered tandem pkg stalls, dedicated laundry space with trash chute, private storage unit, secure accessible bike room, live in resident manager and secure access building. With only 2 residences per floor and 2 elevators, the entry area is shared with just 1 neighboring residence, offering a more private arrival experience. Enjoy the amenities, Pool w/shower, BBQ and dining area and community garden. Centrally located! 2 photos are virtually staged(enhanced).
Views
Features
Amenities
Inclusions
Lot & Legal
Building Features
Listing History
- Jul 14, 2026Active
- Jul 14, 2026Listedat $680,000
Includes all MLS listings of this same physical unit (matched by TMK).
Listing Details
Property Details
Monthly Costs
All amounts are monthly