1588 Ala Moana: The Price of Extra Density
Listen to this article:
Honolulu Is Negotiating More Than a 400-Foot Tower
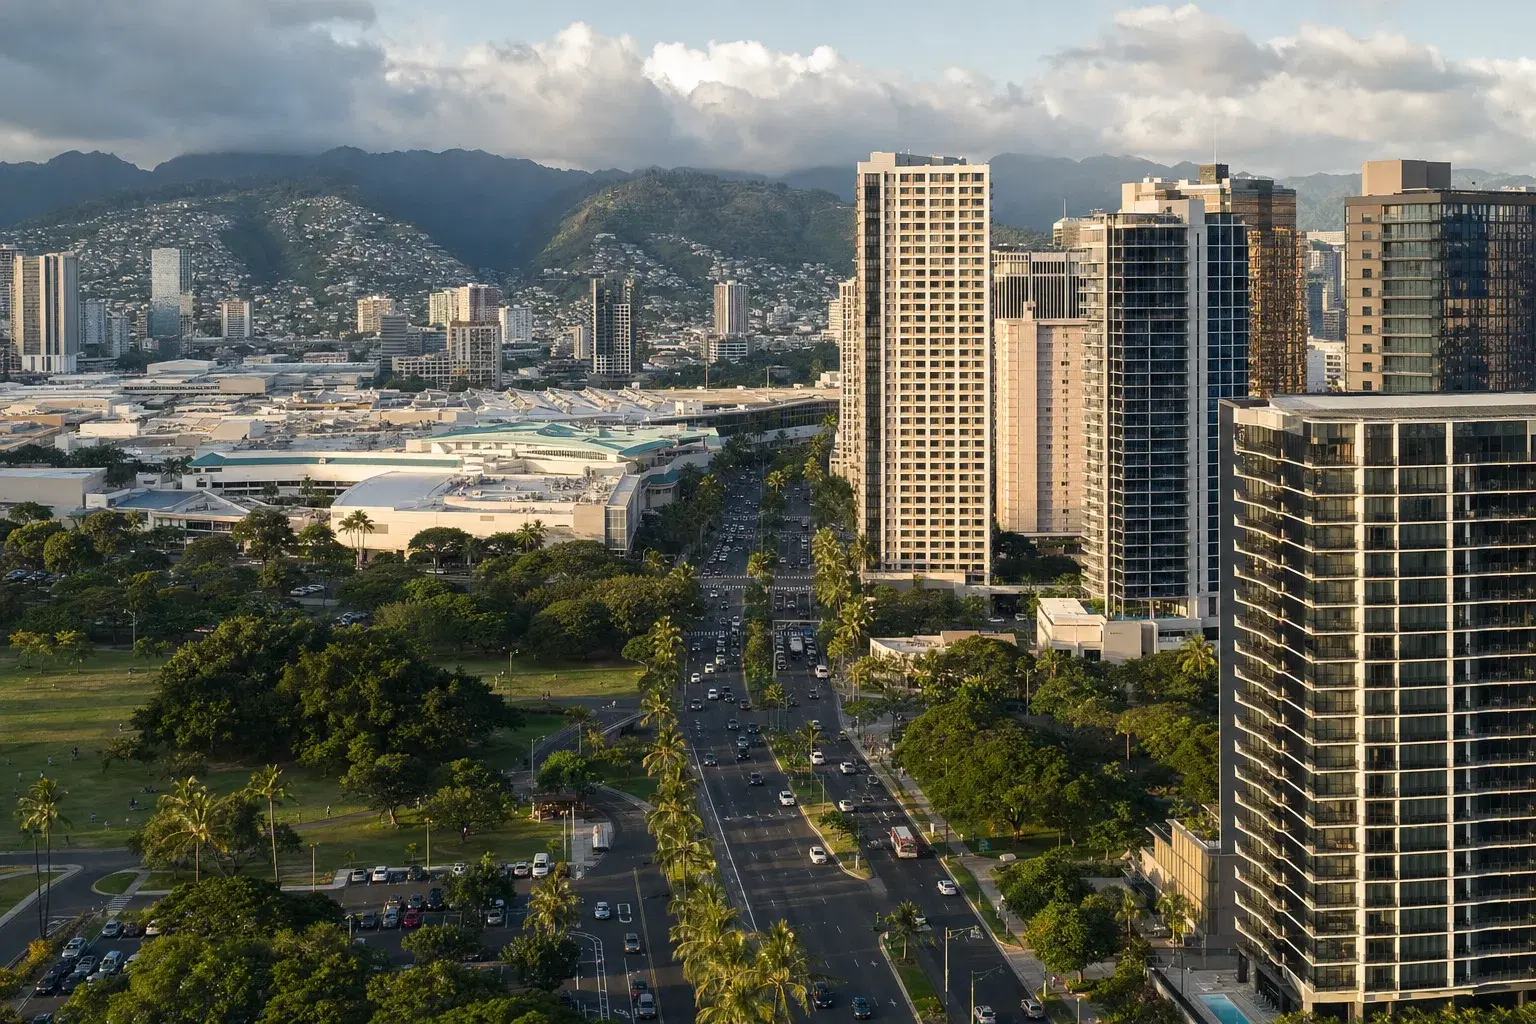
As of August 21, 2026, 1588 Ala Moana remains under Honolulu City Council review. The accepted application proposes 291 hotel units, 145 market condominiums, 69 affordable rentals and 19,700 square feet of commercial space on approximately 4.3 acres near Macy's, Atkinson Drive and Ala Moana Boulevard.
The consequential issue is not the unit count. It is the price Honolulu assigns to public development rights.
The site's underlying BMX-3 zoning reportedly permits approximately 100 feet of height. The proposal seeks a roughly 200-foot residential tower, a hotel tower reaching 400 feet, and density of up to 6.2 FAR. It also requests flexibility from upper-floor setback requirements intended to preserve light and sky exposure. DPP found that the project would obstruct part of a protected mauka view from Magic Island identified in the city's 1987 Coastal View Study.
Those exceptions create value in different ways:
- Density adds potentially monetizable floor area.
- Height moves residences and hotel rooms into higher-value view bands.
- Reduced setbacks improve floor-plate efficiency and usable envelope.
- View-corridor flexibility may transfer scenic value from a public park to private upper floors.
That last item should not be treated as merely another zoning variance. Ocean, harbor and mountain views are capitalized into nightly hotel rates and condominium sellout pricing. When a public view is impaired to create private views, the economic transfer deserves explicit treatment.
The city's IPD-T framework requires consideration of the value of requested bonuses and the cost of community benefits. The 1588 decision will show how seriously that balance is quantified.
The Exceptions Could Create $200 Million to $450 Million
A simplified FAR calculation establishes the order of magnitude. A 4.3-acre site contains approximately 187,308 square feet. At an assumed base density of 2.5 FAR, it supports about 468,270 square feet. At 6.2 FAR, the envelope rises to approximately 1.161 million square feet.
That implies roughly 693,040 bonus square feet.
Actual permit accounting may differ because project-lot boundaries, parking, mechanical areas and other exclusions require plan-level review. Nevertheless, 693,000 square feet is a reasonable preliminary denominator for evaluating the exchange.
Applying residual-not retail-values produces the following range:
| Residual value per bonus gross sf | Implied entitlement value |
|---|---|
| $300 | $208 million |
| $450 | $312 million |
| $600 | $416 million |
Residual value matters because gross sales are not profit. A taller Honolulu tower carries expensive foundations, wind engineering, vertical transportation, life-safety systems, financing exposure and construction-duration risk. The relevant figure is the value remaining after those incremental costs.
A program-level cross-check supports a nine-figure conclusion. If the 145 market residences average $2.5 million to $4.5 million, residential sellout could range from approximately $363 million to $653 million. Valuing 291 hotel keys at an illustrative $700,000 to $1.1 million per key adds roughly $204 million to $320 million. Commercial space could contribute another $16 million to $24 million.
Height and view premiums may add tens of millions by shifting inventory into more valuable elevations, but those premiums overlap with the density calculation and should not be double-counted.
My preliminary conclusion is that the combined height, density, form and view exceptions plausibly create $200 million to $450 million in private entitlement value. Tightening that range would require a before-and-after residual-land-value appraisal using the final plans.
The Public Package Appears Material but Much Smaller
The clearly quantifiable public package consists of affordable housing and cash-funded improvements. DPP is seeking $5 million for Complete Streets or intersection work around Ala Moana Boulevard and Atkinson Drive, plus $1.5 million for street trees.
Cash therefore totals $6.5 million, or only about $9.40 per estimated bonus square foot.
The transportation contribution could carry more practical value than its face amount. According to Civil Beat's reporting, the $5 million may serve as a local match for a federally supported project worth approximately $25 million. That leverage should receive credit only if the grant is obtained, deadlines are enforceable and the improvements are delivered.
The proposal's 69 affordable rentals equal 32.2% of its 214 non-hotel residential units. However, approximately 21 units may satisfy a separate 10% baseline obligation. On that interpretation, only about 48 units are incremental consideration for the requested exceptions.
Assuming those 48 units rent for $1,500 to $3,000 per month below unrestricted comparables, remain restricted for 60 years and are discounted at 6%, their estimated present subsidy value is approximately $14 million to $28 million. Adding cash produces an incremental package of roughly $20.5 million to $34.5 million.
Counting all 69 affordable units raises the range to approximately $26.5 million to $46.5 million. The result is sensitive to unit sizes, operating costs, final covenant duration and AMI bands.
The AMI structure matters. A 60-year restriction is substantially more valuable than 30 years, but units reaching 120% AMI provide shallower affordability than units targeted at 60% or 80%. A blended schedule would likely produce a more defensible workforce-housing benefit.
Approval Could Establish a Revealed Price for Development Rights
Using only the incremental package, Honolulu would receive approximately $30 to $50 per bonus square foot. Counting all 69 affordable units increases the indicated price to roughly $38 to $67 per bonus square foot.
Compared with estimated private entitlement value of $200 million to $450 million, the public receives approximately 5% to 20% of the value created, depending on assumptions. That is not automatically inadequate: an exaction heavy enough to destroy feasibility produces no housing, infrastructure or tax base. But the gap is large enough to require transparent underwriting.
Approval would not establish binding legal precedent. Honolulu deliberately negotiates IPD-T benefits case by case. It would, however, create a market precedent-a revealed price that landowners, lenders, consultants and future applicants could cite.
The resulting benchmark would be approximately:
- 48 incremental affordable rentals;
- $6.5 million in public-realm funding;
- a potentially longer affordability covenant; and
- pedestrian and streetscape improvements;
in exchange for:
- roughly 693,000 bonus square feet;
- up to 300 feet of additional height;
- upper-floor setback flexibility; and
- an impact on a protected public view.
That benchmark could influence redevelopment underwriting along Atkinson Drive, Kapi'olani Boulevard and the Waikiki gateway. A landowner who previously modeled a 100-foot envelope may begin pricing the parcel against a 200- to 400-foot discretionary outcome, discounted by entitlement risk and the anticipated public-benefit payment.
The historical context makes the decision more sensitive. Ala Moana's density policy was built around a planned Skyline terminus, but that station was removed from the funded route in 2022. The city is still granting transit-oriented flexibility without funded rail service to Ala Moana. That weakens the original infrastructure rationale and arguably increases the public consideration that should be required.
Nearby Condo Values Will Reprice by Stack, Not ZIP Code
A major entitlement can lift district values while reducing the value of specific units. Investors should resist broad claims that 1588 Ala Moana will either benefit or damage every nearby condominium.
Potential district-level benefits include improved pedestrian circulation, upgraded frontage, stronger hotel and restaurant demand, and new luxury closings that reinforce Ala Moana's pricing ceiling. Older fee-simple units with sound AOAO finances and unaffected views may benefit from that investment while retaining a substantial basis discount to new construction.
The risks are more granular. Units whose premiums depend on open sightlines over Ala Moana Center, Atkinson Drive or the yacht harbor could experience view compression, additional nighttime illumination or construction impacts. Relevant due-diligence buildings include Yacht Harbor Towers, Ala Moana Hotel Condo, One Ala Moana, 1350 Ala Moana, Sky Ala Moana and other towers near the Convention Center and western Waikiki gateway. Inclusion on that list does not establish an impact; exposure must be analyzed by floor, stack and orientation.
The likely repricing sequence is:
- Entitlement uncertainty: Buyers apply a wider risk discount because final massing is unknown.
- Approved envelope: Affected stacks reprice as view loss becomes measurable; unaffected stacks may recover.
- Construction: Noise, dust, truck routing and temporary access constraints reduce near-term liquidity.
- Completion: Public-realm improvements and luxury pricing support the district, while older buildings face a sharper amenity and design comparison.
New-project asking prices do not immediately become resale comparables. Appraisers will still emphasize closed sales, tenure, condition, maintenance fees, insurance, reserves and view orientation.
The strongest existing assets will be buildings with irreplaceable sightlines, manageable insurance exposure and credible reserve funding. A neighborhood prestige effect cannot offset an underfunded AOAO, litigation or a large pending special assessment.
How Capital Should Underwrite the Decision
Buyers should price development risk before pricing the view. Marketing phrases such as permanent ocean view or protected mauka view should be supported by zoning, recorded easements or an adopted view-corridor standard-not by the current absence of a building.
For 1588 Ala Moana and surrounding acquisitions, I would focus on five items:
- Compare the proposed 200- and 400-foot envelopes with the unit's exact floor and stack.
- Review pending permits and planning documents through the city's TOD development-project portal.
- Separate neighborhood appreciation from building-specific AOAO, insurance and assessment risk.
- Discount promised public improvements until funding, timing and delivery obligations are enforceable.
- Track City Council amendments, final resolution, special-district approvals and building permits rather than relying on marketing announcements.
Sellers should document existing views and avoid unsupported permanence claims. Unaffected units may become easier to position after final massing removes uncertainty. Units with direct exposure may achieve better liquidity before construction disruption, although informed buyers will already price the entitlement risk.
Condominium boards should concentrate testimony on enforceable conditions: vibration monitoring, construction hours, truck routes, sidewalk closures, benefit-delivery deadlines and public accounting of cash contributions. Sky Ala Moana's still-unbuilt transportation improvement is a reminder that collecting money is not equivalent to completing infrastructure.
For policymakers, the cleanest next step is a public development-right balance sheet showing base and proposed floor area, independently estimated entitlement uplift, baseline housing obligations, incremental benefits, view impacts and clawbacks.
1588 Ala Moana is ultimately a capital-allocation decision. If approved on current economics, it may tell the market that Honolulu's negotiable price for exceptional Ala Moana density is measured in tens of dollars per bonus square foot-even when the private value created may be several hundred dollars per square foot.
Sources: Primary sources include Honolulu DPP and TOD project records, Honolulu's IPD-T ordinance, City planning materials, Civil Beat reporting, neighborhood-board records, and publicly available project summaries. Valuation figures are scenario analyses derived from the supplied project data, not a certified appraisal.
Disclaimer: This article is provided for general informational purposes only and does not constitute legal, financial, or real estate advice. Market conditions change frequently; readers should conduct their own due diligence and consult qualified professionals before making decisions.